


UPDATED:
Key Details
Property Type Single Family Home
Sub Type Single Family Residence
Listing Status Active
Purchase Type For Sale
Square Footage 2,254 sqft
Price per Sqft $177
Subdivision Georgetown Village Sec 07 Pud
MLS Listing ID 4080318
Bedrooms 4
Full Baths 2
Half Baths 1
HOA Y/N No
Year Built 2006
Annual Tax Amount $7,580
Tax Year 2026
Lot Size 6,982 Sqft
Acres 0.1603
Property Sub-Type Single Family Residence
Source actris
Property Description
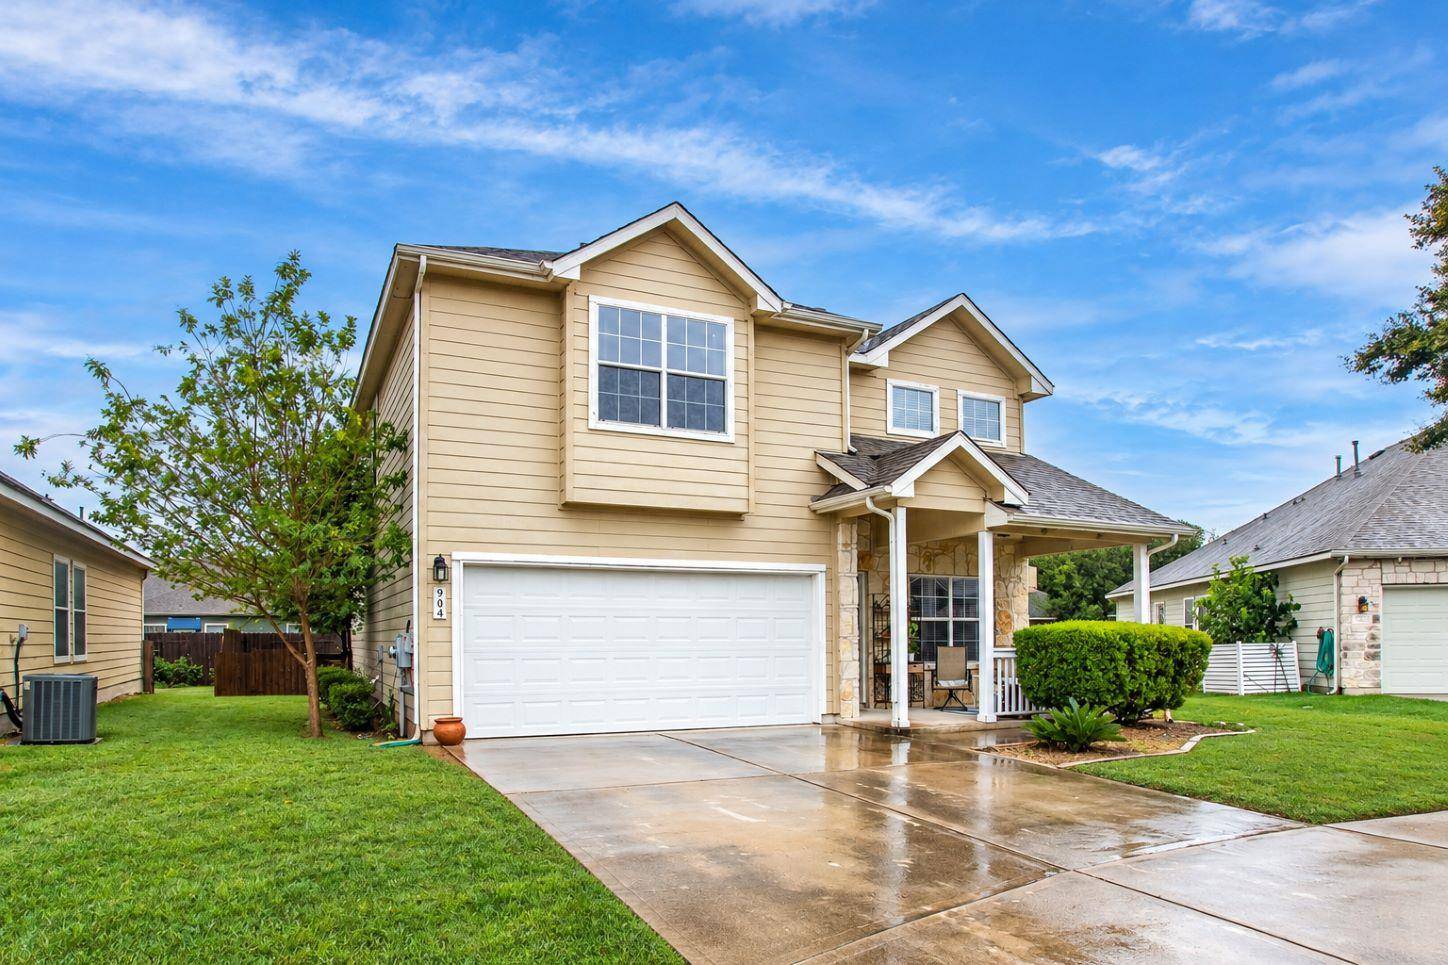
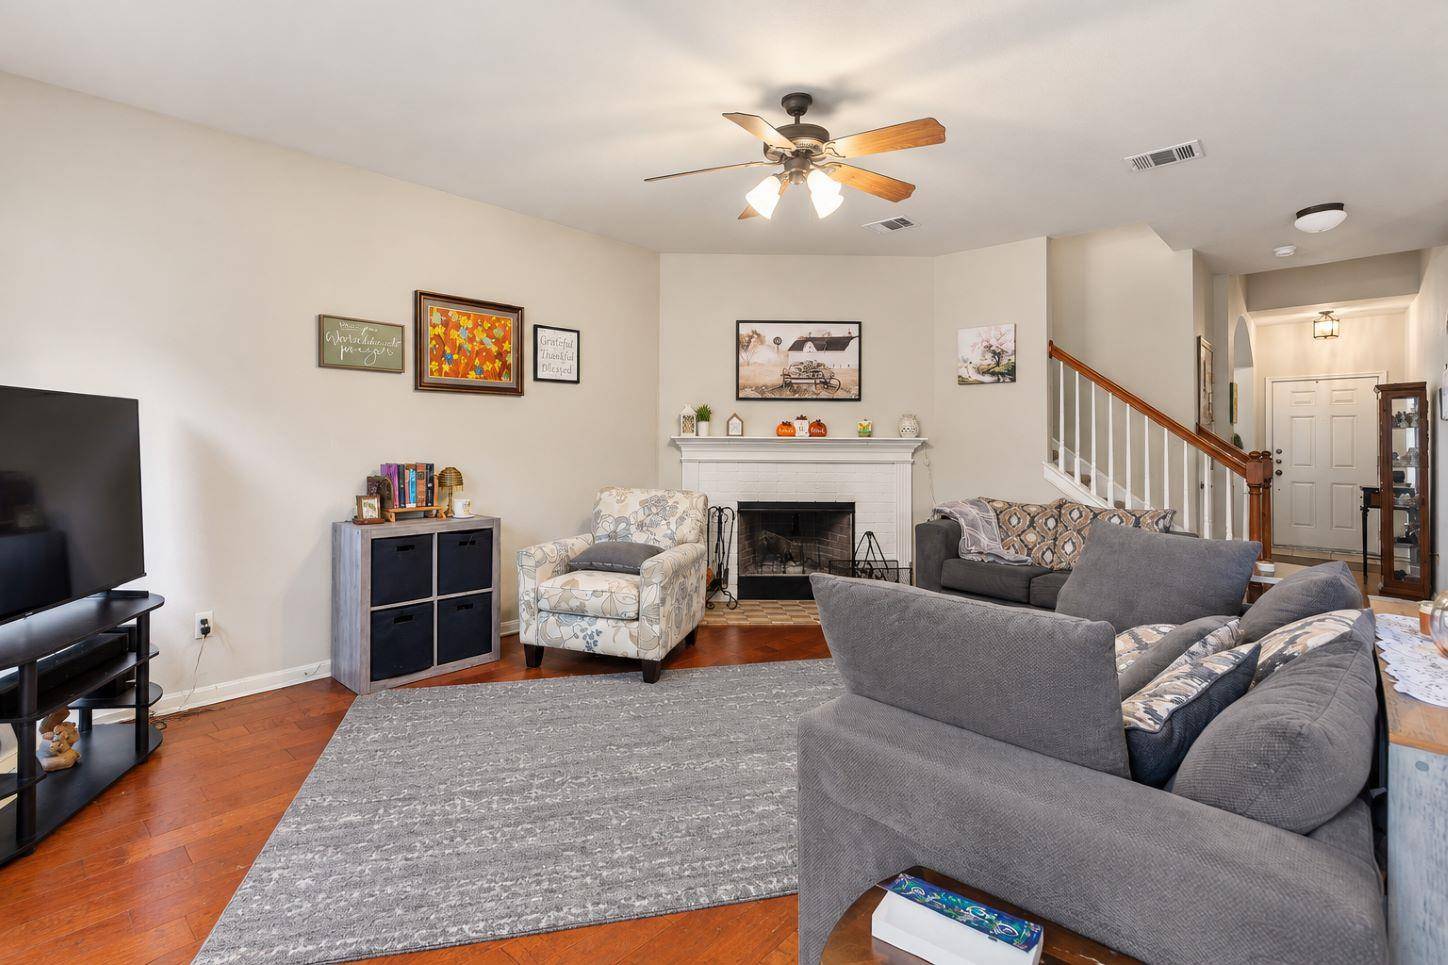
Inside, the open floorplan features a living room anchored by a fireplace and wood flooring. The kitchen area connects to the dining space and living room, featuring wood cabinetry, vinyl flooring, laminate flooring, and stainless steel appliances, including a dishwasher, refrigerator, freezer, built-in refrigerator, and ice maker. High ceilings and central air complement the main level, which also includes a dedicated laundry room equipped with a washer and dryer.
Comfortable bedrooms on the upper level feature carpet flooring, ceiling fans, and window treatments including blinds and drapes. One bedroom highlights a bay window that lets in natural light. The primary bathroom features ceramic tile flooring, a soaking tub, a glass-enclosed shower, a glass block window, and vaulted ceilings. A total of four bedrooms, two full bathrooms, and one half bathroom complete the interior space.
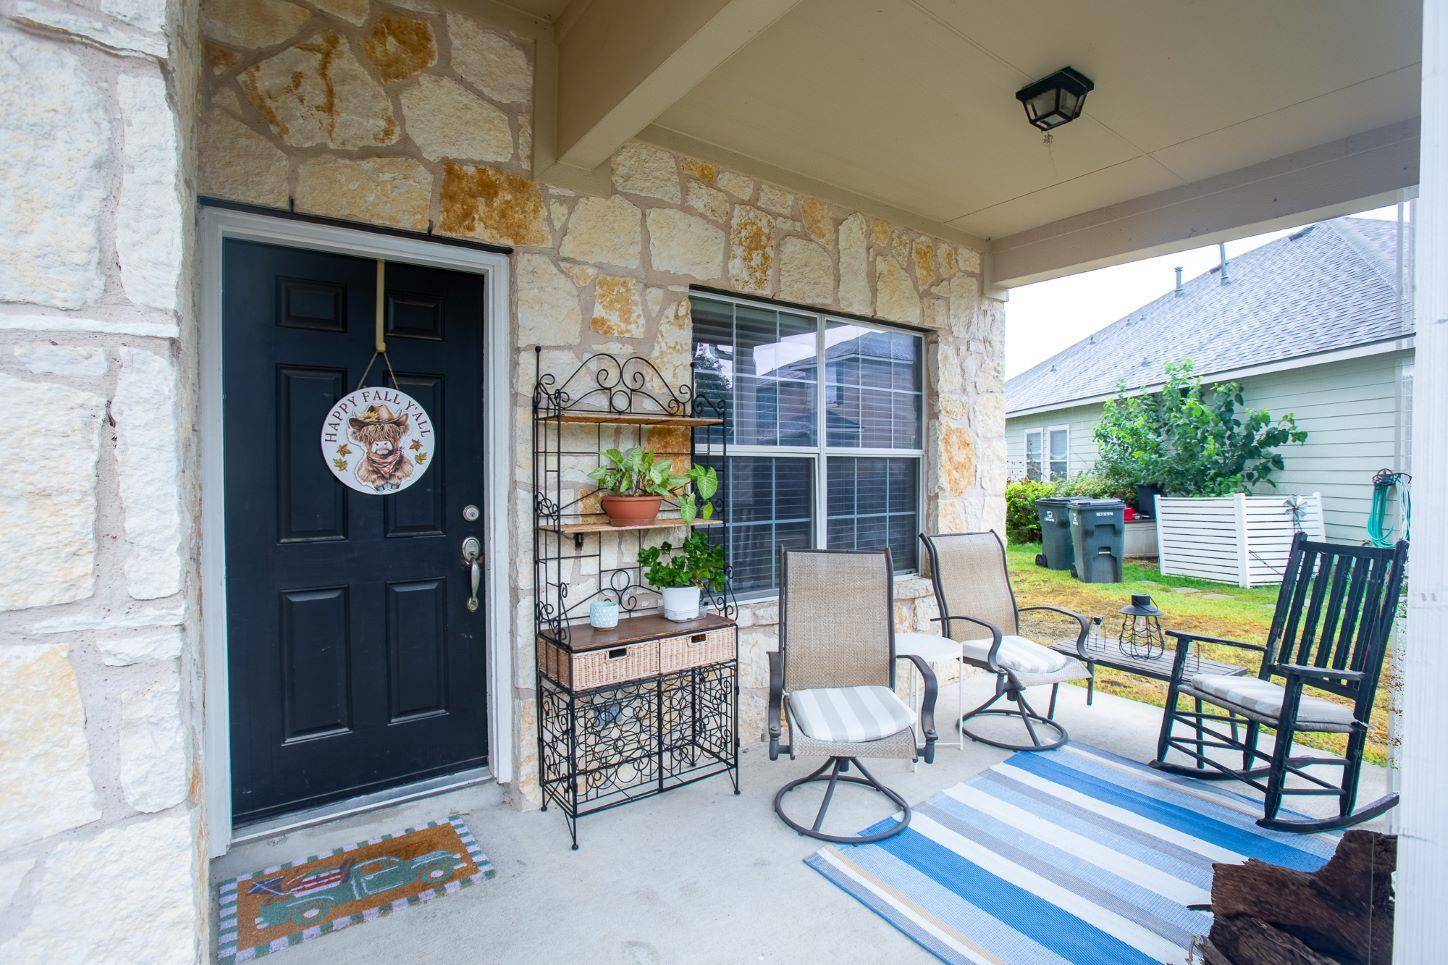
The exterior offers a private backyard fully enclosed by a wood fence. A covered patio provides space for outdoor relaxation, looking out over the green lawn of the 0.16-acre lot. This property provides a serene retreat while maintaining functional living spaces.
Schedule a tour of this classic Georgetown home today to experience its features firsthand.
Location
State TX
County Williamson
Interior
Interior Features Granite Counters, Walk-In Closet(s)
Heating Central
Cooling Central Air
Flooring Carpet, Tile, Vinyl
Fireplaces Number 1
Fireplaces Type None
Fireplace No
Appliance Dishwasher, Disposal, Microwave, Electric Oven, Range, Refrigerator
Exterior
Exterior Feature Rain Gutters, Private Yard
Garage Spaces 2.0
Fence Wood
Pool None
Community Features None
Utilities Available Cable Available
Waterfront Description None
View None
Roof Type Asphalt
Porch Front Porch, Patio, Porch, Rear Porch
Total Parking Spaces 2
Private Pool No
Building
Lot Description None
Faces Northeast
Foundation Slab
Sewer Public Sewer
Water Public
Level or Stories Two
Structure Type Brick,Cement Siding
New Construction No
Schools
Elementary Schools Raye Mccoy
Middle Schools Charles A Forbes
High Schools Georgetown
School District Georgetown Isd
Others
Special Listing Condition Standard
NEARBY SCHOOL & BUSINESS
GET MORE INFORMATION
- Homes for Sale in Austin
- Homes for Sale in Leander
- Homes for Sale in Liberty Hill
- Homes for Sale in Georgetown
- Homes for Sale in Hutto
- Homes for Sale in Lago Vista
- Homes for Sale in Pflugerville
- Homes for Sale in Round Rock
- Homes for Sale in Westlake
- Homes for Sale in Kyle
- Homes for Sale in Buda
- Homes for Sale in Bee Cave
- Homes for Sale in Driftwood
- Homes for Sale in Jonestown
- Homes for Sale in Lakeway
- Homes for Sale in Cedar Park
- Homes with a Pool
- Luxury Home Search
- Land for Sale