


UPDATED:
Key Details
Property Type Single Family Home
Sub Type Single Family Residence
Listing Status Active
Purchase Type For Sale
Square Footage 1,422 sqft
Price per Sqft $200
Subdivision Highland Park Ph D Sec 01
MLS Listing ID 1467865
Bedrooms 3
Full Baths 2
Half Baths 1
HOA Fees $45/mo
HOA Y/N Yes
Year Built 2009
Annual Tax Amount $6,468
Tax Year 2026
Lot Size 3,959 Sqft
Acres 0.0909
Property Sub-Type Single Family Residence
Source actris
Property Description
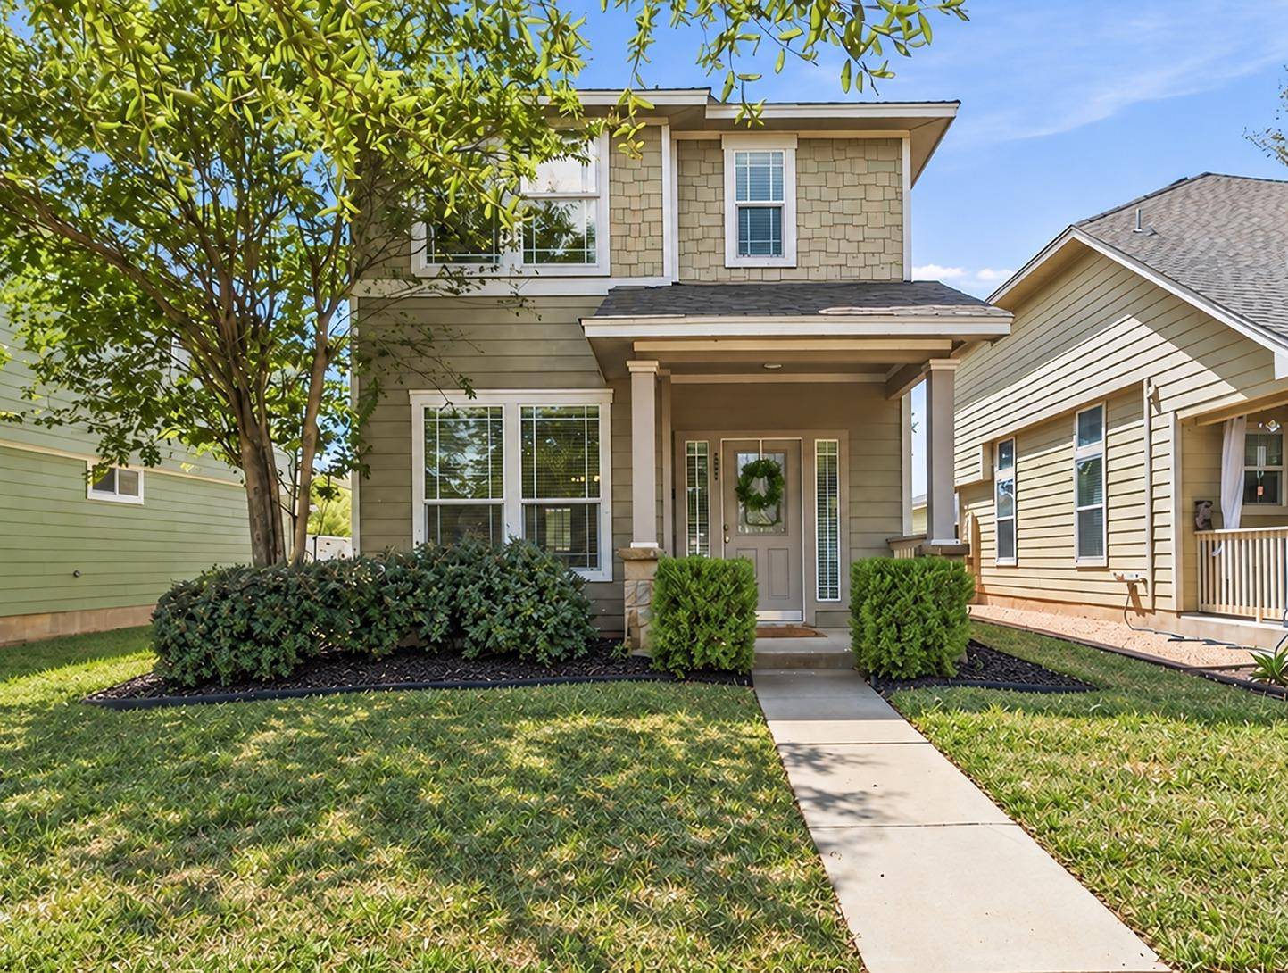
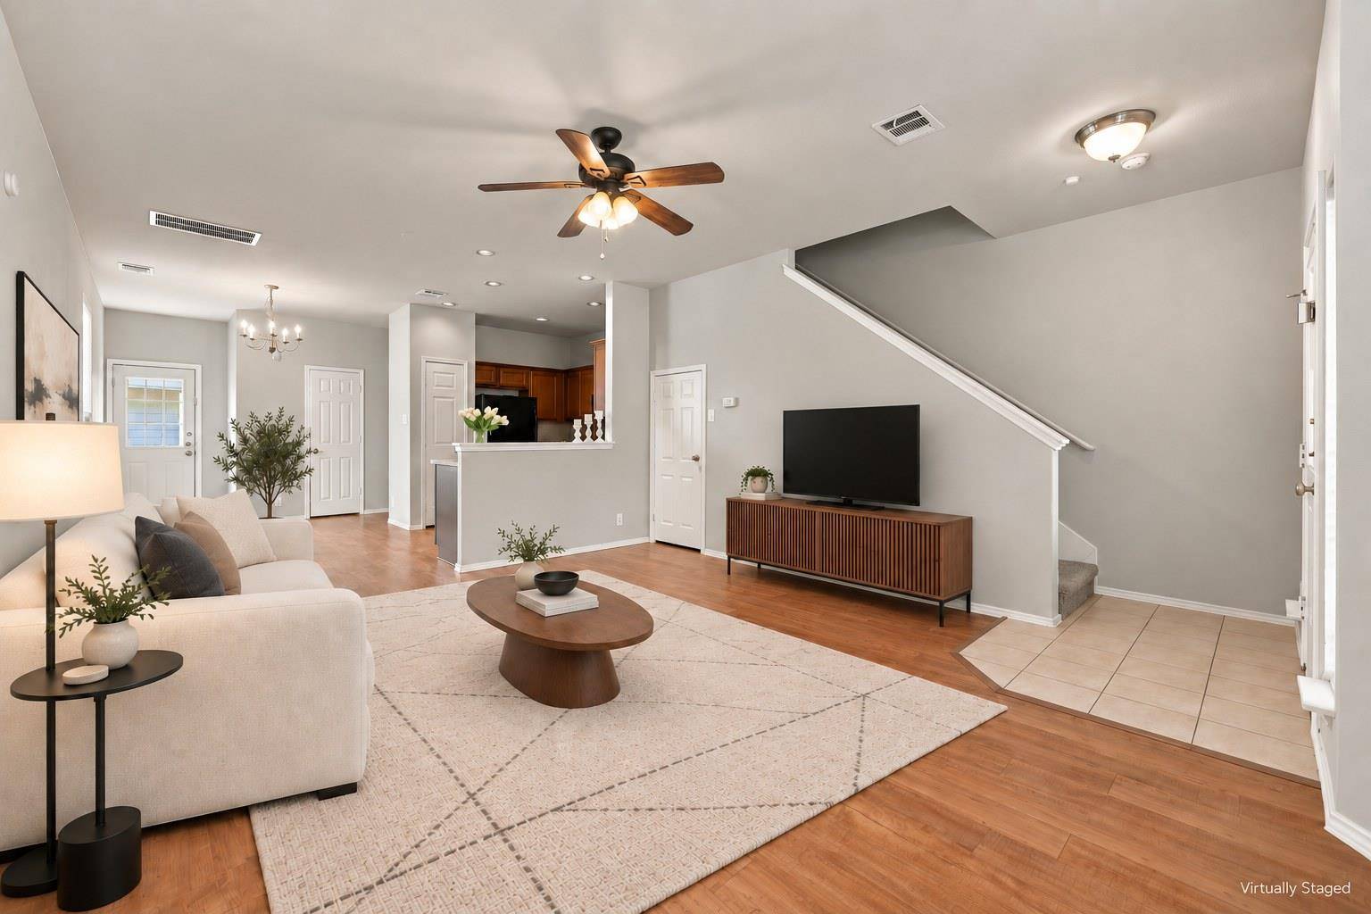
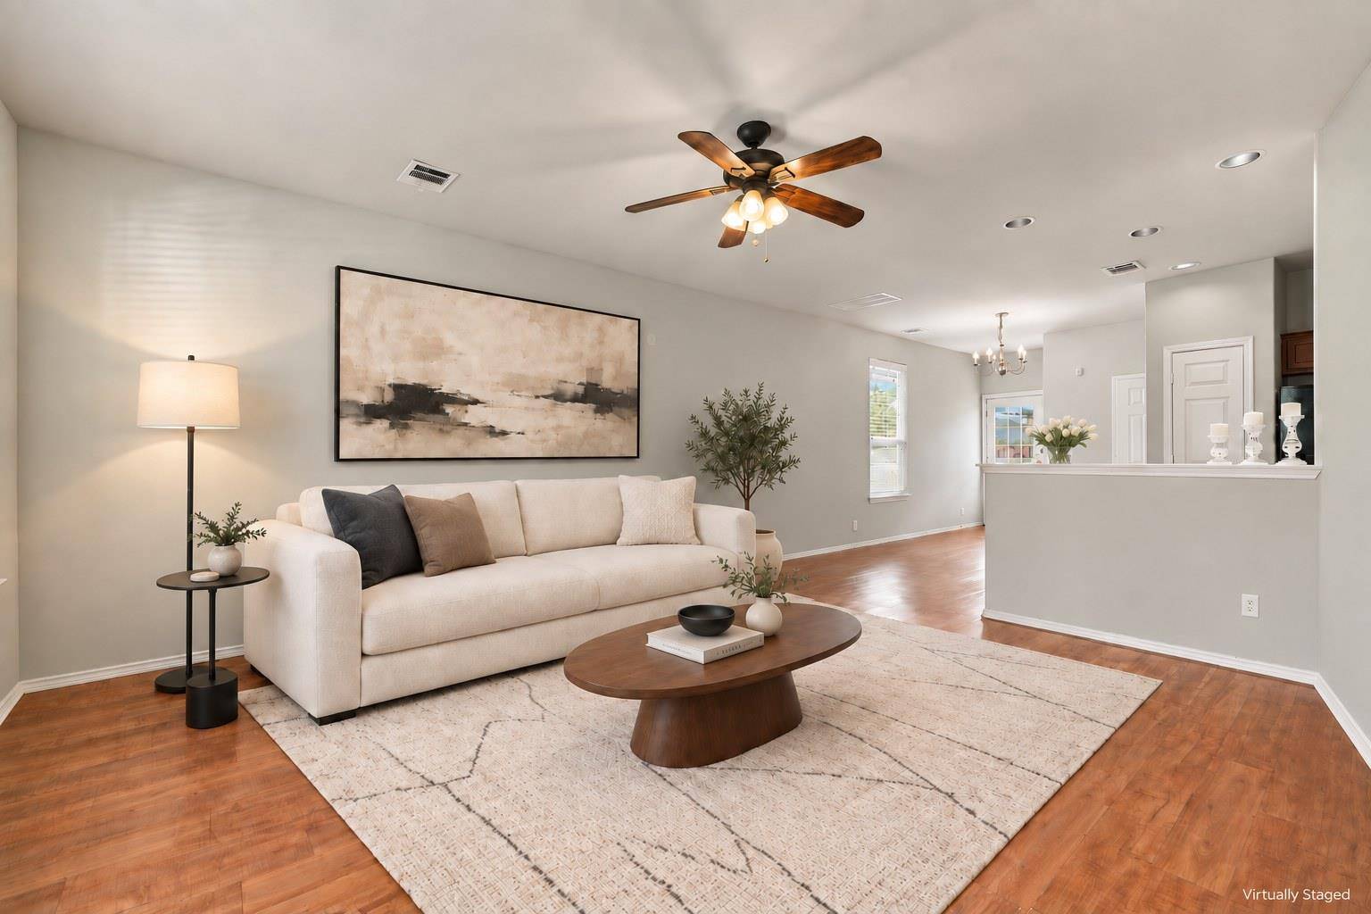
Located in Highland Park, this 1,422-square-foot home offers three bedrooms, two and a half baths, and a comfortable two-story layout that keeps the main living spaces open and connected. The kitchen sits at the center of the home with a large island, plenty of cabinet space, and an easy flow into the dining and living areas, giving the first floor a bright, functional feel. A separate laundry room and convenient half bath add to the everyday usability of the space.
Upstairs, all three bedrooms provide separation from the main living areas, including a primary suite with its own private bath. Outside, the covered front porch adds welcoming curb appeal, while the fenced backyard gives you usable outdoor space without requiring a large amount of upkeep. A detached rear-entry two-car garage keeps parking tucked away and helps preserve the neighborhood's front-porch feel.
Highland Park offers a community pool, parks, playgrounds, and walking areas, with Stone Hill Town Center, shopping, dining, and major roadways just minutes away.
With a functional floor plan, manageable outdoor space, neighborhood amenities, and a location that keeps daily errands and commuting convenient, this Pflugerville home is ready to be seen in person.
Location
State TX
County Travis
Interior
Interior Features Ceiling Fan(s), Walk-In Closet(s)
Heating Central
Cooling Ceiling Fan(s), Central Air
Flooring Carpet, Tile, Vinyl
Fireplace No
Appliance Dishwasher, Microwave, Oven, Electric Oven, Refrigerator, Electric Water Heater
Exterior
Exterior Feature None
Garage Spaces 2.0
Fence Back Yard, Vinyl
Pool None
Community Features Picnic Area, Playground, Pool
Utilities Available Electricity Connected, Sewer Connected, Water Connected
Waterfront Description None
View None
Roof Type Composition,Shingle
Porch Covered
Total Parking Spaces 2
Private Pool No
Building
Lot Description Sprinkler - Automatic
Faces Northeast
Foundation Slab
Sewer Public Sewer
Water Public
Level or Stories Two
Structure Type Other
New Construction No
Schools
Elementary Schools Highland Park
Middle Schools Park Crest
High Schools Hendrickson
School District Pflugerville Isd
Others
HOA Fee Include Common Area Maintenance
Special Listing Condition Standard
NEARBY SCHOOL & BUSINESS
GET MORE INFORMATION
- Homes for Sale in Austin
- Homes for Sale in Leander
- Homes for Sale in Liberty Hill
- Homes for Sale in Georgetown
- Homes for Sale in Hutto
- Homes for Sale in Lago Vista
- Homes for Sale in Pflugerville
- Homes for Sale in Round Rock
- Homes for Sale in Westlake
- Homes for Sale in Kyle
- Homes for Sale in Buda
- Homes for Sale in Bee Cave
- Homes for Sale in Driftwood
- Homes for Sale in Jonestown
- Homes for Sale in Lakeway
- Homes for Sale in Cedar Park
- Homes with a Pool
- Luxury Home Search
- Land for Sale