


Open House
Sat Oct 10, 2:00pm - 4:00pm
UPDATED:
Key Details
Property Type Single Family Home
Sub Type Single Family Residence
Listing Status Active
Purchase Type For Sale
Square Footage 3,440 sqft
Price per Sqft $174
Subdivision Oaks/San Gabriel Sec 1-B
MLS Listing ID 3556904
Style 1st Floor Entry
Bedrooms 4
Full Baths 3
HOA Fees $400/ann
HOA Y/N Yes
Year Built 2015
Annual Tax Amount $12,796
Tax Year 2026
Lot Size 8,986 Sqft
Acres 0.2063
Property Sub-Type Single Family Residence
Source actris
Property Description
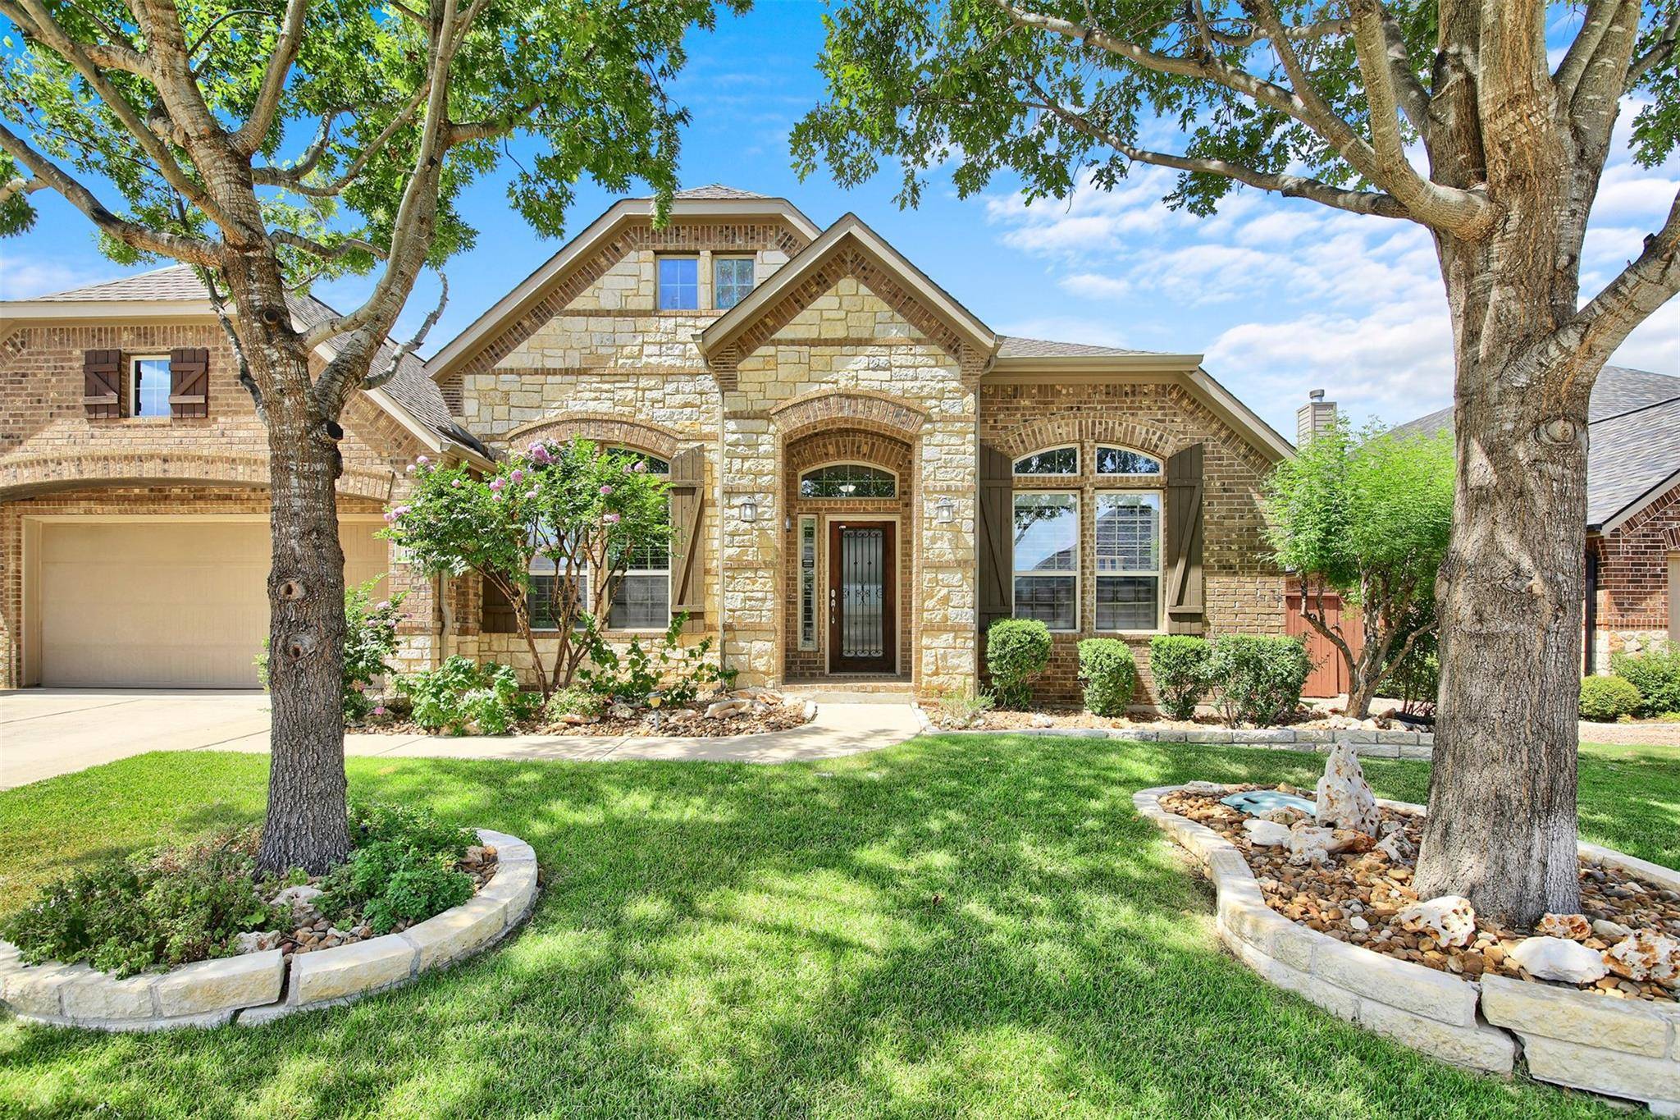
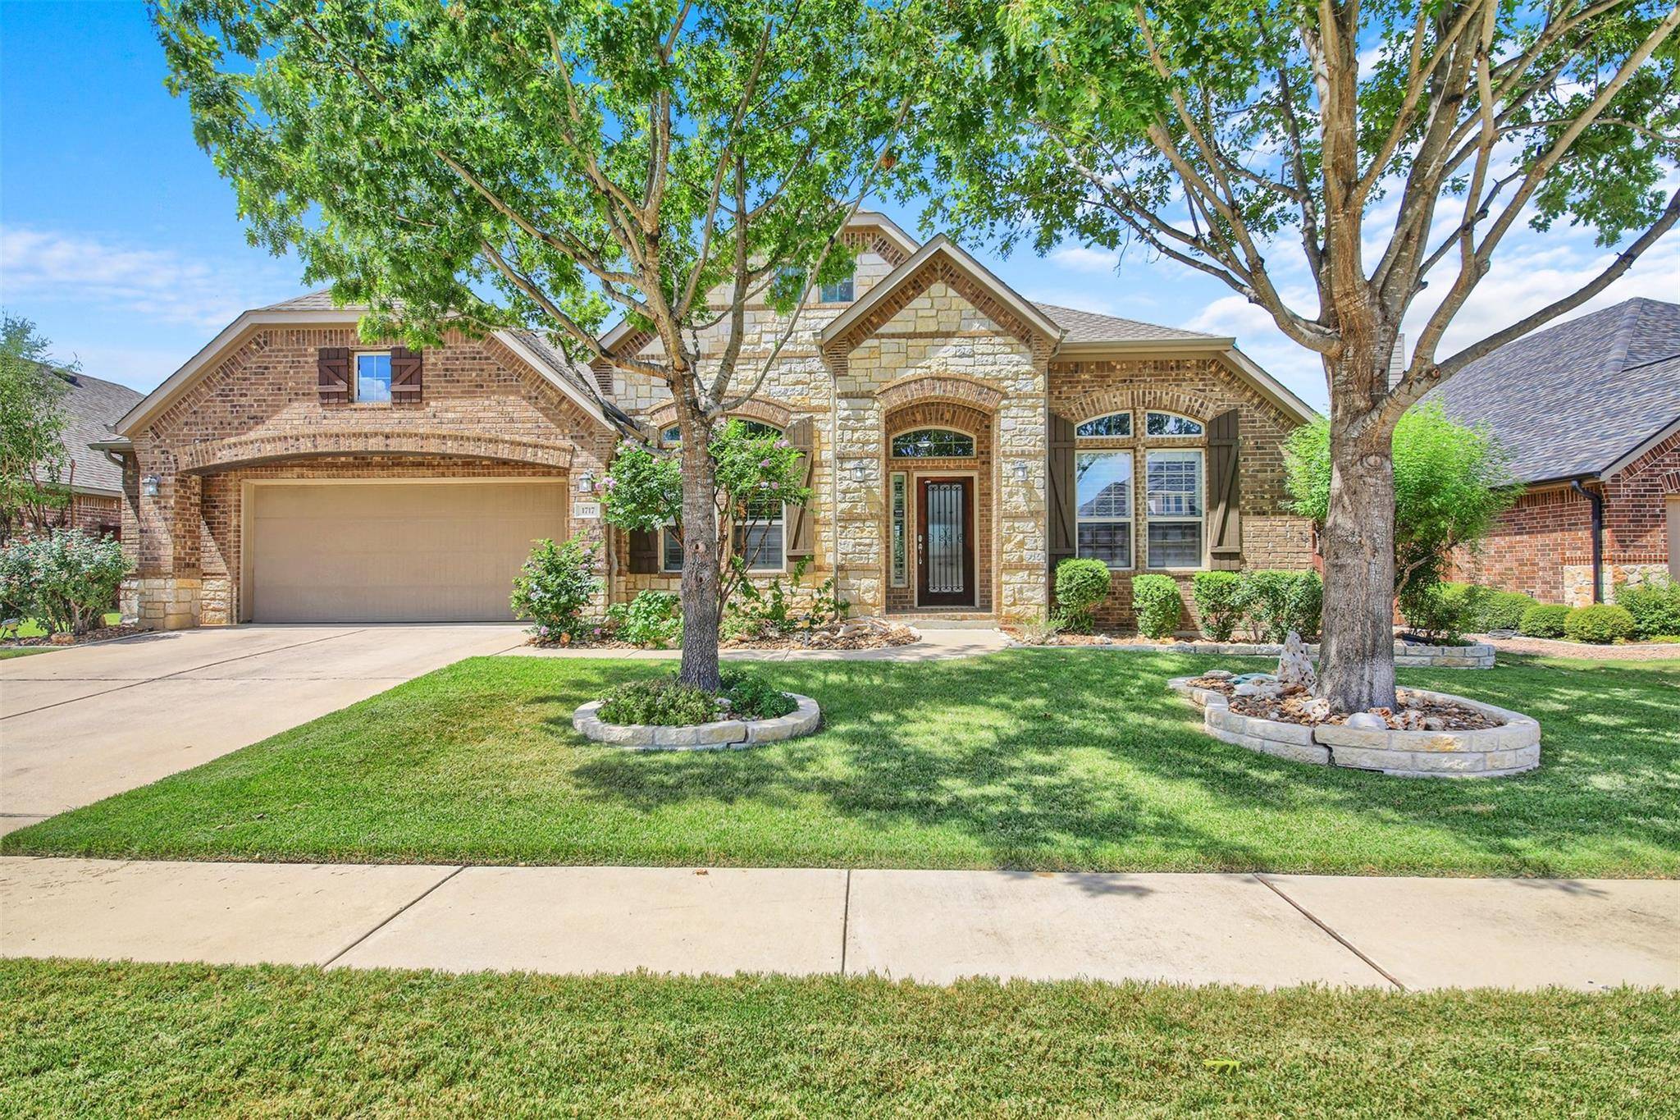
4/3/2 plus flex space for a workshop/ golf cart, etc.
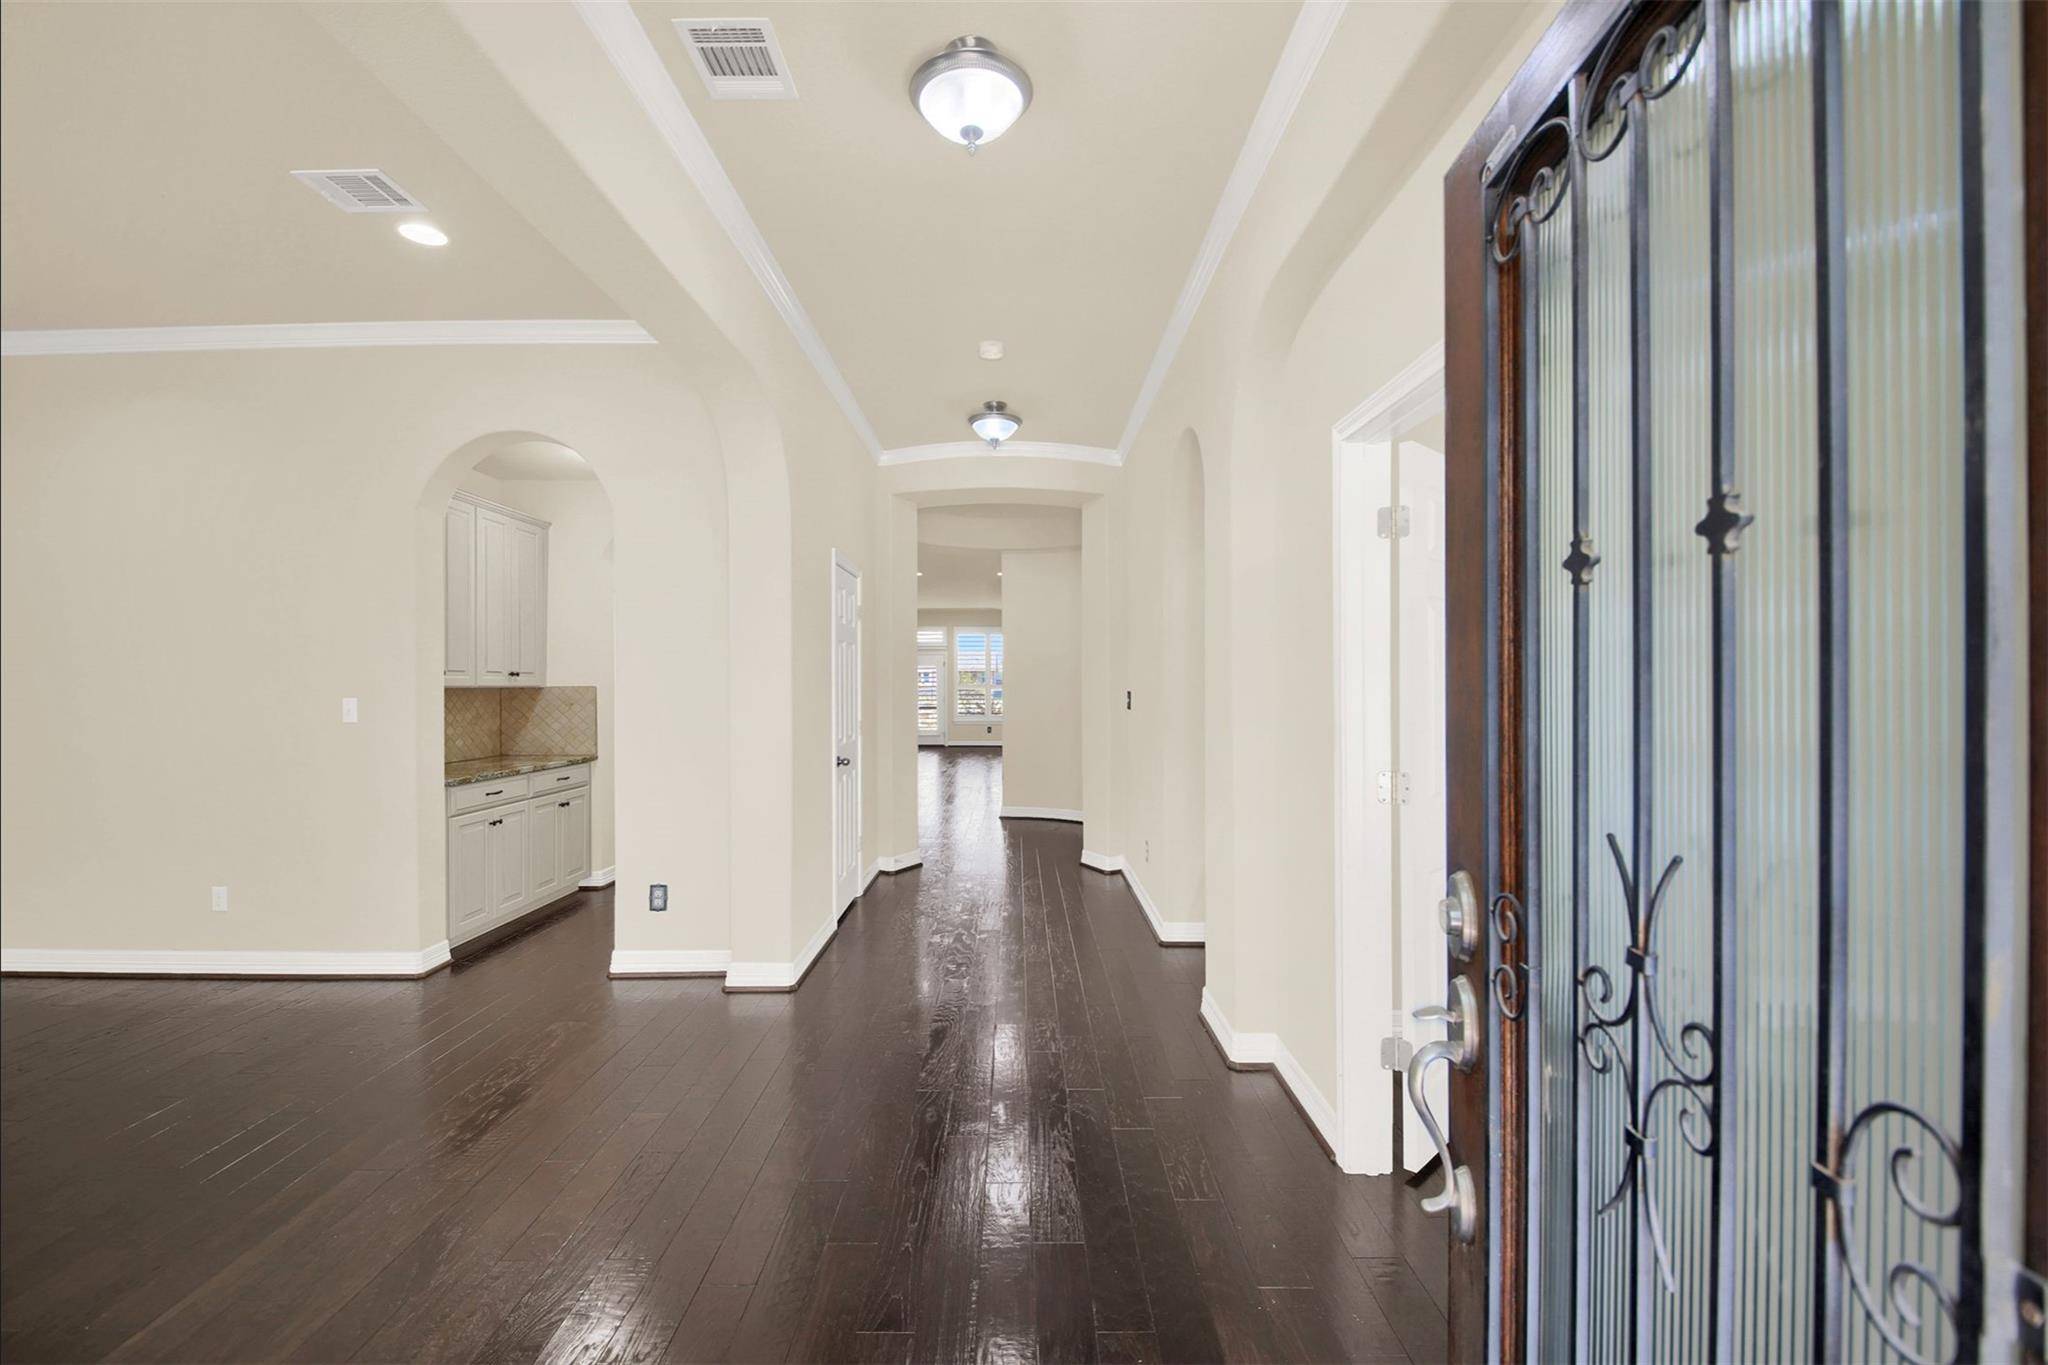
Fully upgraded. 3,440 sq. ft.
Pride of Ownership. Professionally landscaped front/backyard.
HOA Amenities; 7+ on-site hiking trails, pool, playground. Highly rated LHISD schools.
Minutes from major thoroughfares.
Centrally located to restaurants, shops, sports and live music venues, entertainment, golf course, pickle-ball, Georgetown square, San Gabriel parks, hike/bike trails, Inner Space Cavern, outlet mall, pet-friendly areas.
Location
State TX
County Williamson
Rooms
Main Level Bedrooms 4
Interior
Interior Features Breakfast Bar, Built-in Features, Ceiling Fan(s), Ceiling-High, Granite Counters, Crown Molding, Double Vanity, Eat-in Kitchen, Entrance Foyer, Kitchen Island, Multiple Dining Areas, Open Floorplan, Pantry, Primary Bedroom on Main, Recessed Lighting, Storage, Study/Home Office, Walk-In Closet(s)
Heating Central, Electric, Fireplace(s), Hot Water
Cooling Central Air, Electric
Flooring Wood
Fireplaces Number 1
Fireplaces Type Electric, Family Room, Living Room
Fireplace No
Appliance Dishwasher, Disposal, Microwave, Electric Oven, Free-Standing Refrigerator
Exterior
Exterior Feature Gutters Full
Garage Spaces 2.0
Fence Fenced, Masonry, Wood
Pool None
Community Features Clubhouse, Common Grounds, Curbs, Google Fiber, High Speed Internet, Park, Pet Amenities, Picnic Area, Playground, Pool, Sidewalks, Street Lights, Trash Pickup - Door to Door, Underground Utilities, Trail(s)
Utilities Available Electricity Available, Electricity Connected, Propane, Sewer Available, Sewer Connected
Waterfront Description None
View Neighborhood
Roof Type Composition
Porch Covered, Enclosed, Patio, Porch, Rear Porch, Screened
Total Parking Spaces 2
Private Pool No
Building
Lot Description Back Yard, Curbs, Few Trees, Front Yard, Landscaped, Near Golf Course, Sprinkler - Automatic, Sprinklers In Rear, Sprinklers In Front, Trees-Medium (20 Ft - 40 Ft), Trees-Small (Under 20 Ft)
Faces East
Foundation Slab
Sewer Public Sewer
Water Public
Level or Stories One
Structure Type Brick,Attic/Crawl Hatchway(s) Insulated,Masonry – All Sides
New Construction No
Schools
Elementary Schools Tierra Rosa
Middle Schools Liberty Hill (Liberty Hill)
High Schools Legacy Ranch
School District Liberty Hill Isd
Others
HOA Fee Include Common Area Maintenance,Landscaping
Special Listing Condition Standard
Virtual Tour https://media.netvisualtours.com/338475
NEARBY SCHOOL & BUSINESS
GET MORE INFORMATION
- Homes for Sale in Austin
- Homes for Sale in Leander
- Homes for Sale in Liberty Hill
- Homes for Sale in Georgetown
- Homes for Sale in Hutto
- Homes for Sale in Lago Vista
- Homes for Sale in Pflugerville
- Homes for Sale in Round Rock
- Homes for Sale in Westlake
- Homes for Sale in Kyle
- Homes for Sale in Buda
- Homes for Sale in Bee Cave
- Homes for Sale in Driftwood
- Homes for Sale in Jonestown
- Homes for Sale in Lakeway
- Homes for Sale in Cedar Park
- Homes with a Pool
- Luxury Home Search
- Land for Sale