


Open House
Sun Oct 11, 11:00am - 1:00pm
UPDATED:
Key Details
Property Type Condo
Sub Type Condominium
Listing Status Active
Purchase Type For Rent
Square Footage 1,985 sqft
Subdivision Thornton City Homes Condo
MLS Listing ID 1948242
Style 1st Floor Entry,Multi-level Floor Plan
Bedrooms 2
Full Baths 2
Half Baths 1
HOA Y/N Yes
Year Built 2005
Lot Size 5,532 Sqft
Acres 0.127
Property Sub-Type Condominium
Source actris
Property Description
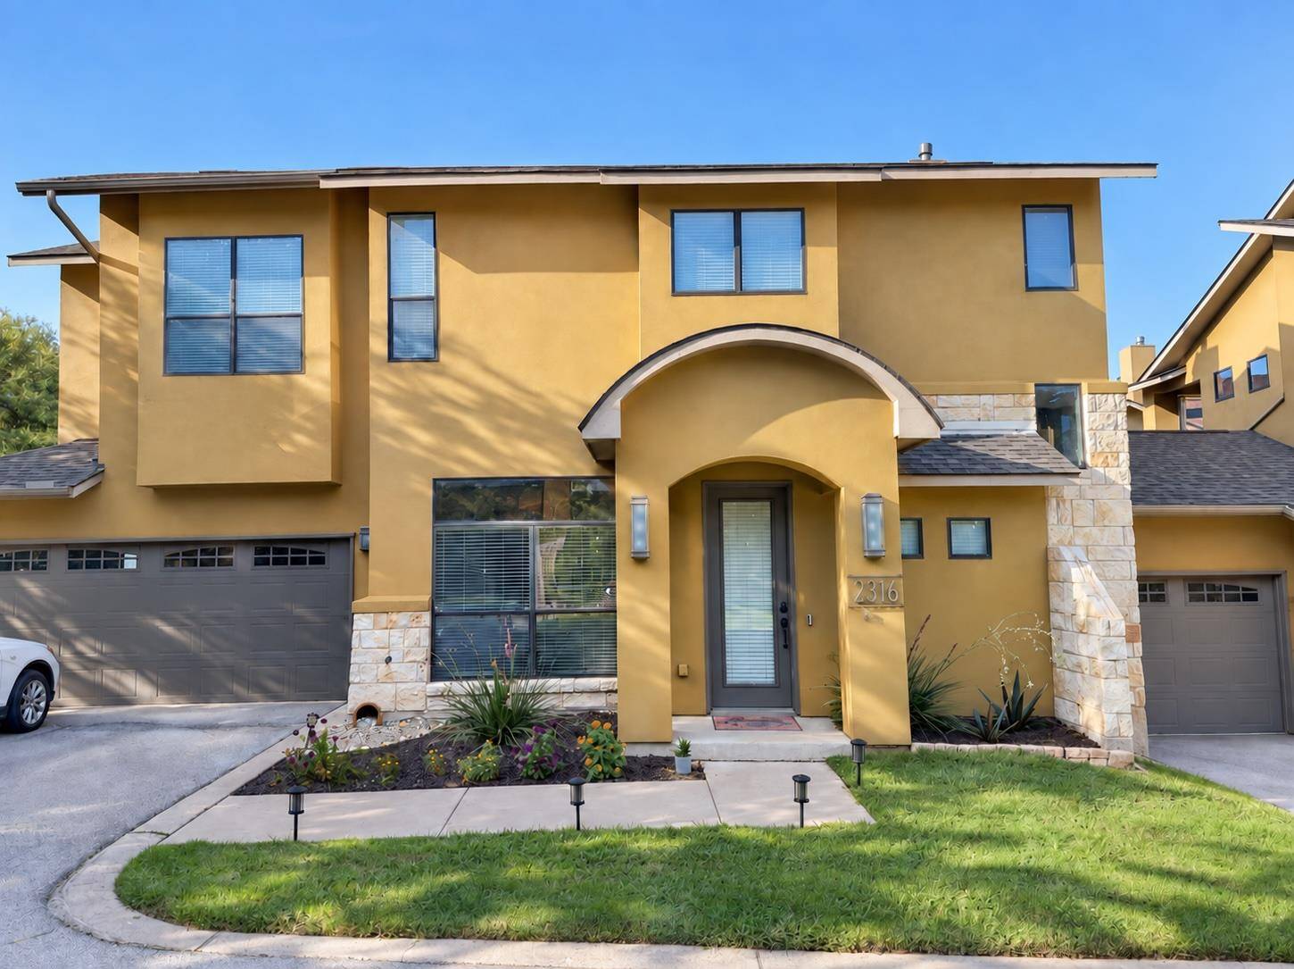
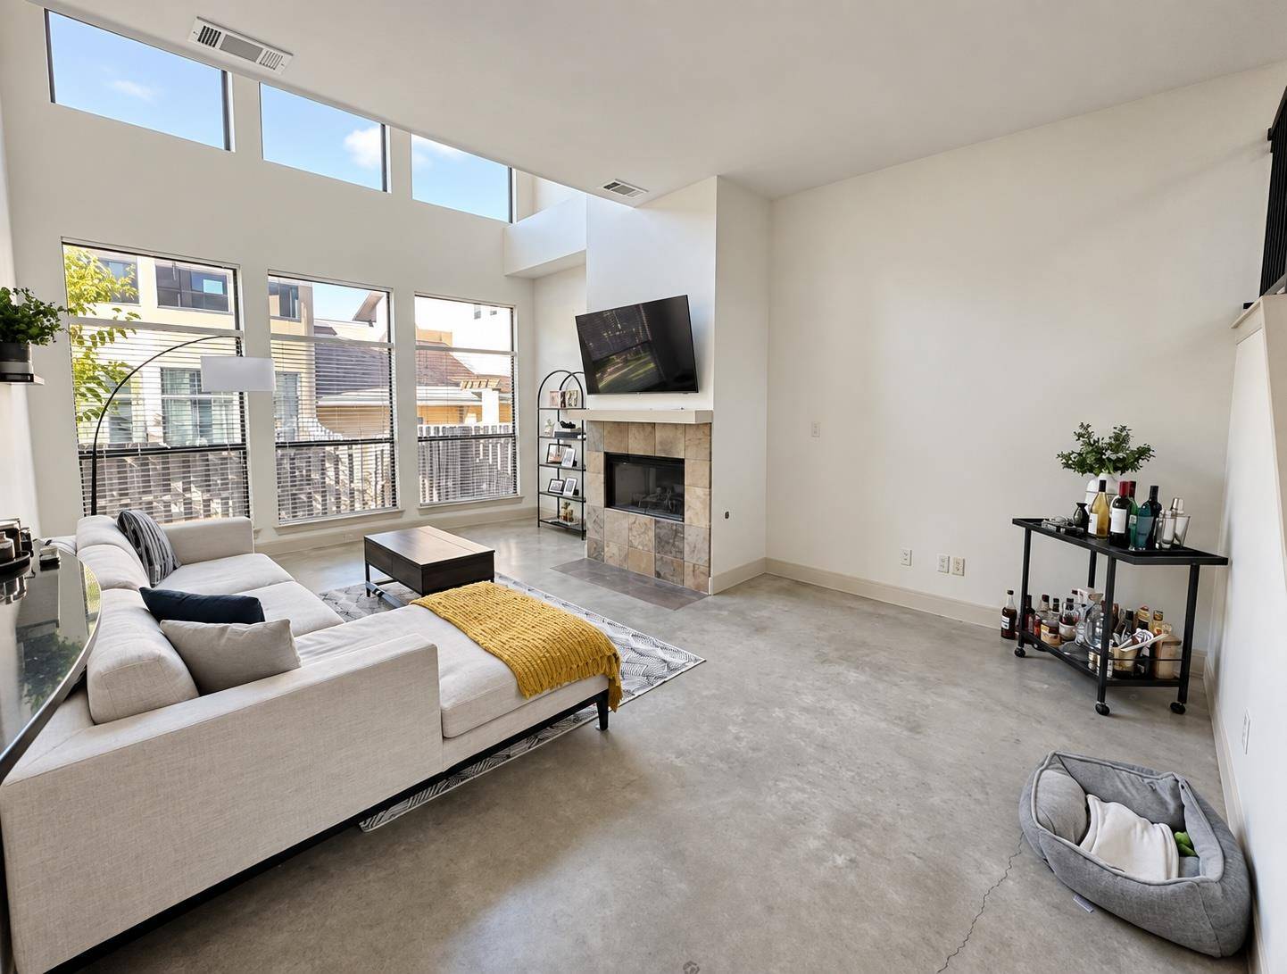
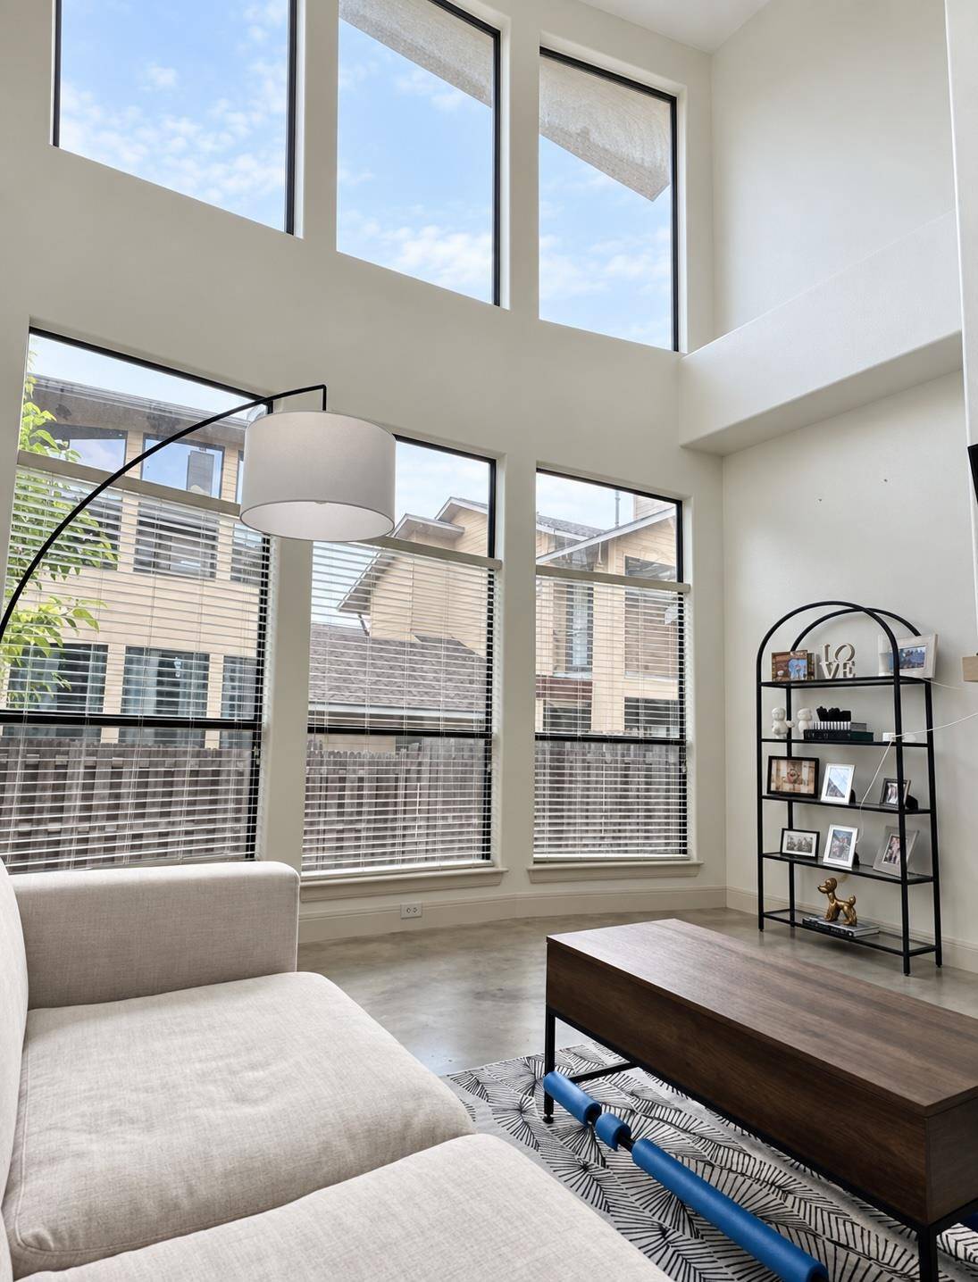
The open main level features dramatic 20-foot ceilings, expansive windows, and a gas fireplace. A well-appointed kitchen offers stainless steel appliances, gas cooking, generous cabinetry, and stone countertops, with an adjoining dining area ideal for everyday meals or entertaining. Upstairs, a second living area provides space for a home office, media room, or reading retreat.
The primary suite includes a Juliet balcony overlooking the living room, and a spacious bath with dual vanities, a jetted tub, and a separate shower. Outside, a fenced backyard and shaded patio extend the living space with room to relax, dine, or garden. Set within an sixteen-home community with only one shared wall, the home offers a distinctive combination of indoor space, outdoor living, and central Austin convenience.
Enjoy nearby favorites including Matt's El Rancho, Loro, ABGB, San Gines and many more restaurants, coffee shops, and local businesses lining South Lamar. Downtown Austin is a short drive away, with South Congress, Zilker Park, and Barton Springs also within easy reach.
Location
State TX
County Travis
Interior
Interior Features Breakfast Bar, Ceiling-High, Recessed Lighting, Walk-In Closet(s), See Remarks, Interior Steps, Study/Home Office
Heating Central
Cooling Central Air
Flooring Carpet, Concrete, Wood
Fireplaces Number 1
Fireplaces Type Gas Log, Living Room
Fireplace No
Appliance Dishwasher, Disposal, Exhaust Fan, Gas Cooktop, Microwave, Oven, Free-Standing Range, Refrigerator, Stainless Steel Appliance(s), Washer/Dryer, Water Heater
Exterior
Exterior Feature Rain Gutters
Garage Spaces 2.0
Fence None
Pool None
Community Features None
Utilities Available Electricity Available, High Speed Internet, Natural Gas Available, Sewer Available, Water Available
Waterfront Description None
View None
Roof Type Composition
Porch Covered, Patio
Total Parking Spaces 2
Private Pool No
Building
Lot Description Level, Sprinkler - Automatic
Faces South
Foundation Slab
Sewer Public Sewer
Water Public
Level or Stories Two
Structure Type Frame,Stucco
New Construction No
Schools
Elementary Schools Zilker
Middle Schools O Henry
High Schools Austin
School District Austin Isd
Others
Pets Allowed Negotiable
Num of Pet 1
Pets Allowed Negotiable
NEARBY SCHOOL & BUSINESS
GET MORE INFORMATION
- Homes for Sale in Austin
- Homes for Sale in Leander
- Homes for Sale in Liberty Hill
- Homes for Sale in Georgetown
- Homes for Sale in Hutto
- Homes for Sale in Lago Vista
- Homes for Sale in Pflugerville
- Homes for Sale in Round Rock
- Homes for Sale in Westlake
- Homes for Sale in Kyle
- Homes for Sale in Buda
- Homes for Sale in Bee Cave
- Homes for Sale in Driftwood
- Homes for Sale in Jonestown
- Homes for Sale in Lakeway
- Homes for Sale in Cedar Park
- Homes with a Pool
- Luxury Home Search
- Land for Sale