

Pure Realty
  • BUY
  • RENT
  • HOME EVALUATION
  • Explore
  • Lake Travis Homes
  • Homes With No HOA
    1. Austin
    2. Cedar Park
    3. Georgetown
    4. Leander
    5. Liberty Hill
    6. Round Rock
  • MORE
  • Register
  • Sign In

122 Feritti DR Lakeway, TX 78734

New
$745,000
122 Feritti DR Lakeway, TX 78734
Save Share
Schedule a Tour
122 Feritti DR, Lakeway, TX 78734
See all 40 photos
40 photos
REQUEST A TOUR If you would like to see this home without being there in person, select the "Virtual Tour" option and your agent will contact you to discuss available opportunities.
In-PersonVirtual Tour
Jona Ten Eyck

Jona Ten Eyck

jona@jonarealtor.com +1(512) 917-3767
$745,000
Est. payment /mo
4 Beds
3 Baths
2,520 SqFt
Save

UPDATED:

Key Details

Property Type Single Family Home

Sub Type Single Family Residence

Listing Status Active

Purchase Type For Sale

Square Footage 2,520 sqft

Price per Sqft $295

Subdivision Rough Hollow- East Rim

MLS Listing ID 4187801

Bedrooms 4

Full Baths 3

HOA Fees $265/mo

HOA Y/N Yes

Year Built 2014

Annual Tax Amount $9,390

Tax Year 2026

Lot Size 10,628 Sqft

Acres 0.244

Property Sub-Type Single Family Residence

Source actris

Property Description

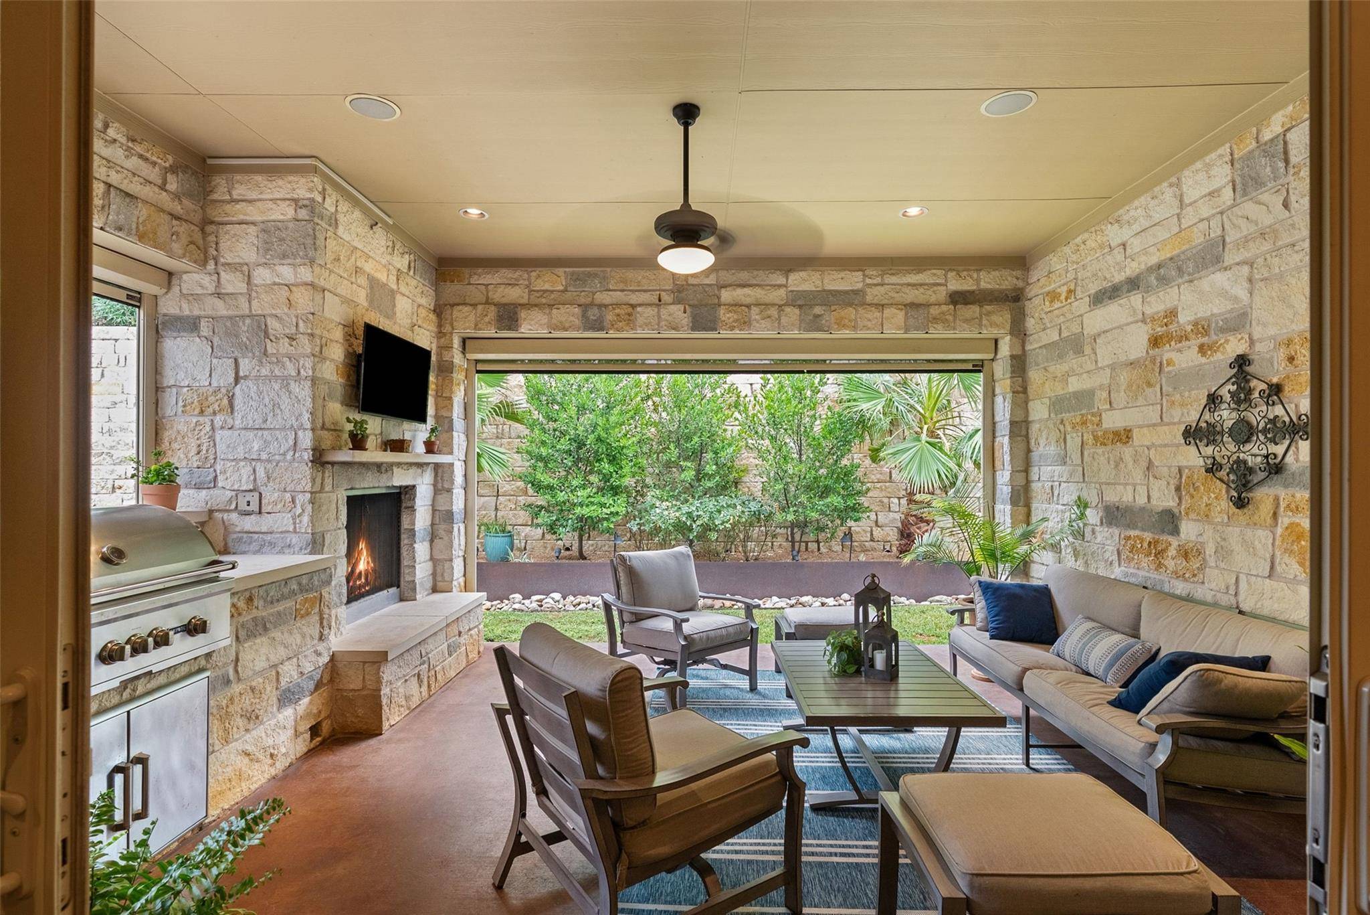
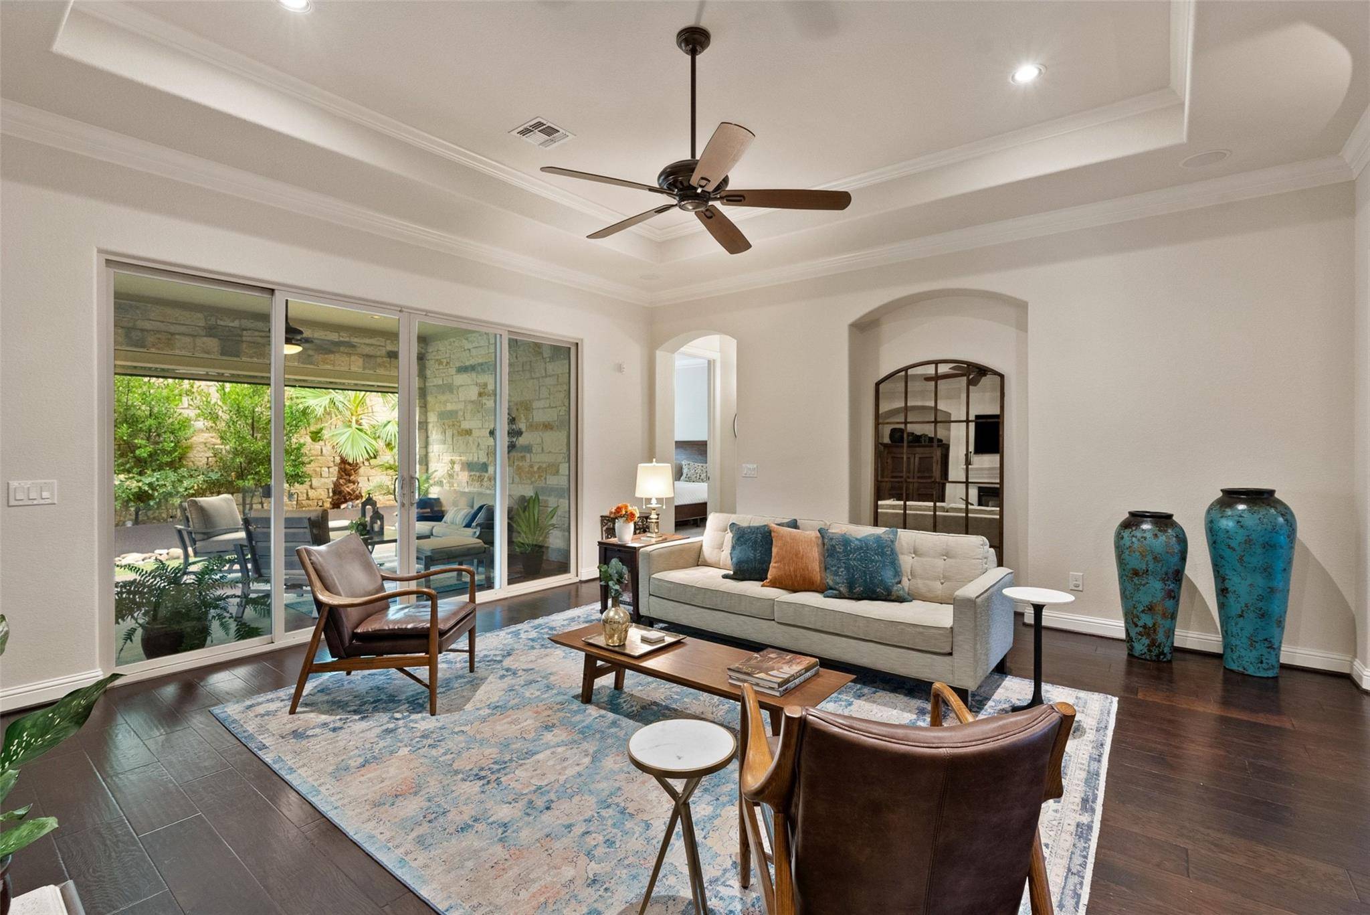
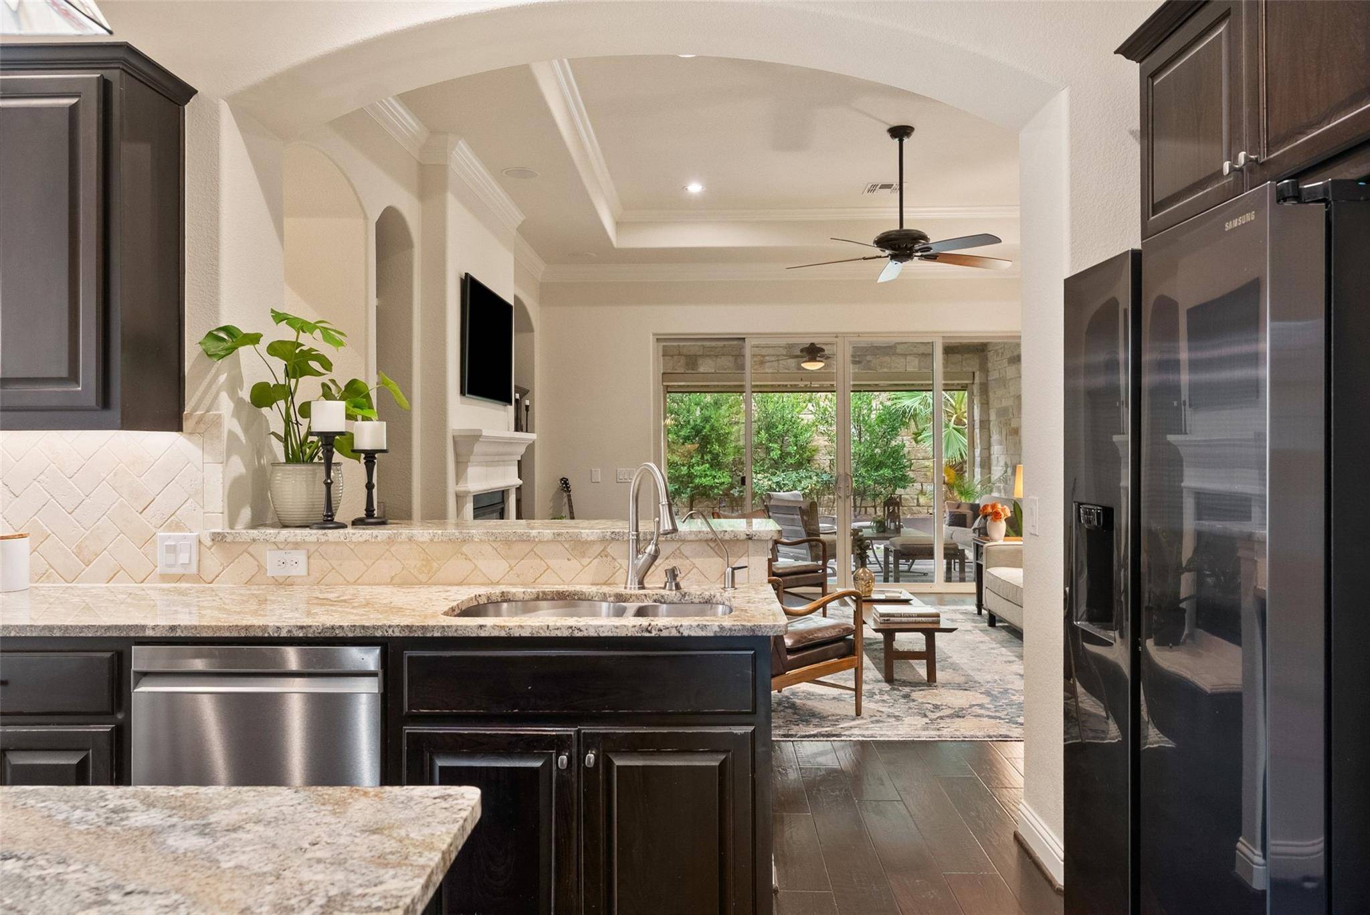
There is a particular ease to a house that asks nothing of you. At 122 Feritti Drive, four bedrooms and three full baths sit on a single level — 2,520 square feet with no interior steps and no stairwell to negotiate. Scott Felder Homes built it in 2014 on a corner quarter-acre in the East Rim, the original Rough Hollow, where tile roofs run every street and the design guidelines were written tighter. The architecture holds up: masonry on all four sides, stucco and stone veneer, a radiant barrier, and an arched entry through a gated courtyard. Wood floors run through arched passages to the back of the house, where the family room gathers around a stone gas-log fireplace set between built-in bookcases under a coffered ceiling. The kitchen sits open to it — granite counters, a generous island, a professional gas cooktop beneath a vented hood, built-in double ovens, and a walk-in pantry, with a breakfast area on one side and a formal dining room on the other. The primary suite sits at the rear for quiet, with a double vanity, soaking tub, separate shower, and walk-in closet. One secondary bedroom carries its own full bath, which makes a guest stay comfortable rather than possible. The covered living beyond the sliding doors is the room the house is organized around: a second fireplace, a 36" built-in LP grill on the community propane line, a motorized retractable screen, ceiling fans, and a level, fenced, landscaped yard with mature trees beyond. What the lot trades in view it returns in privacy: the home behind sits above a retaining wall, so no windows look down into the yard. Rough Hollow supplies the rest — the Highland Village pool complex, lazy river and splash pad, the adult pool, sport courts, fitness center, Canyon Grille, and the Yacht Club and Marina minutes away. Serene Hills Elementary, Lake Travis Middle, and Lake Travis High. Priced against current comparables, in a section where single-level plans rarely surface. Private showings by appointment.

Location

State TX

County Travis

Rooms

Main Level Bedrooms 4

Interior

Interior Features Bookcases, Breakfast Bar, Ceiling Fan(s), Coffered Ceiling(s), Ceiling-High, Chandelier, Granite Counters, Crown Molding, Double Vanity, Eat-in Kitchen, Entrance Foyer, High Speed Internet, Kitchen Island, Multiple Dining Areas, No Interior Steps, Pantry, Primary Bedroom on Main, Recessed Lighting, Soaking Tub, Sound System, Walk-In Closet(s), Wired for Data, Wired for Sound

Heating Central

Cooling Ceiling Fan(s), Central Air, ENERGY STAR Qualified Equipment, Exhaust Fan, Humidity Control, Zoned

Flooring Carpet, Tile, Wood

Fireplaces Number 2

Fireplaces Type Family Room, Gas Log, Outside

Fireplace No

Appliance Built-In Oven(s), Convection Oven, Cooktop, Dishwasher, Disposal, ENERGY STAR Qualified Appliances, Exhaust Fan, Gas Cooktop, Microwave, Double Oven, RNGHD, Self Cleaning Oven, Stainless Steel Appliance(s), Vented Exhaust Fan, Water Heater, Water Softener Owned

Exterior

Exterior Feature Uncovered Courtyard, Exterior Steps, Gas Grill, Rain Gutters, Outdoor Grill, Private Yard

Garage Spaces 2.0

Fence Back Yard, Fenced, Stone, Wrought Iron

Pool None

Community Features Cluster Mailbox, Common Grounds, Conference/Meeting Room, Curbs, Dog Park, Electronic Payments, Fishing, Fitness Center, Golf, Google Fiber, High Speed Internet, Kitchen Facilities, Lake, Park, Pet Amenities, Picnic Area, Planned Social Activities, Playground, Pool, Property Manager On-Site, Restaurant, Sidewalks, Sport Court(s)/Facility, Street Lights, Tennis Court(s), Trash Pickup - Door to Door, U-Verse, Underground Utilities, Trail(s)

Utilities Available Electricity Available, Phone Connected, Propane, Underground Utilities

Waterfront Description None

View None

Roof Type Barrel,Concrete

Porch Covered, Front Porch, Patio, Rear Porch

Total Parking Spaces 4

Private Pool No

Building

Lot Description Close to Clubhouse, Corner Lot, Curbs, Front Yard, Interior Lot, Landscaped, Level, Near Golf Course, Public Maintained Road, Sprinkler - Automatic, Trees-Medium (20 Ft - 40 Ft), Trees-Small (Under 20 Ft), Trees-Sparse

Faces Northwest

Foundation Slab

Sewer MUD, Public Sewer

Water MUD, Private

Level or Stories One

Structure Type Concrete,Frame,Glass,HardiPlank Type,ICAT Recessed Lighting,Attic/Crawl Hatchway(s) Insulated,Blown-In Insulation,Masonry – All Sides,Radiant Barrier,Stone Veneer,Stucco

New Construction No

Schools

Elementary Schools Serene Hills

Middle Schools Lake Travis

High Schools Lake Travis

School District Lake Travis Isd

Others

HOA Fee Include Common Area Maintenance

Special Listing Condition Standard


Read Less Info
Listed by eXp Realty, LLC

NEARBY SCHOOL & BUSINESS

GET MORE INFORMATION

Jona Ten Eyck

Jona Ten Eyck

+1(512) 917-3767

Agent License ID: 556803

Agent License ID: 556803

Name

Name

Email*

Email

Phone*

Phone

Message

By checking this box, I agree by electronic signature to the Electronic Disclosure Consent Agreement; to receive recurring marketing communication from Jona Ten Eyck, including auto-dialed calls, texts, and artificial/prerecorded voice messages (message frequency varies; data rates may apply; reply "STOP" to opt-out of texts or "HELP" for assistance); and to the Terms of Service and Privacy Policy of this website. Consent not required to make a purchase. I understand that I can call to obtain direct assistance.

Thanks! I'll get back to you shortly.
Quick Search
  • Homes for Sale in Austin
  • Homes for Sale in Leander
  • Homes for Sale in Liberty Hill
  • Homes for Sale in Georgetown
  • Homes for Sale in Hutto
  • Homes for Sale in Lago Vista
  • Homes for Sale in Pflugerville
  • Homes for Sale in Round Rock
  • Homes for Sale in Westlake
  • Homes for Sale in Kyle
  • Homes for Sale in Buda
  • Homes for Sale in Bee Cave
  • Homes for Sale in Driftwood
  • Homes for Sale in Jonestown
  • Homes for Sale in Lakeway
  • Homes for Sale in Cedar Park
  • Homes with a Pool
  • Luxury Home Search
  • Land for Sale
VIEW MORE
IDX information is provided exclusively for consumers’ personal, non-commercial use and that it may not be used for any purpose other than to identify prospective properties consumers may be interested in purchasing. Information deemed reliable but not guaranteed to be accurate. Listing information updated daily.

SITE MAP

      BUY
      RENT
      HOME EVALUATION
      Explore
      Lake Travis Homes
      Homes With No HOA
      1. Austin
      2. Cedar Park
      3. Georgetown
      4. Leander
      5. Liberty Hill
      6. Round Rock

Pure Realty

Jona Ten Eyck License ID: 556803

+1(512) 917-3767 jona@jonarealtor.com

305 Denali Pass Suite C, Park, TX 78613

Get My App

Jona's Texas Real Estate Commission Information About Brokerage Services

Jona's Texas Real Estate Commission Consumer Protection

Powered by Lofty Inc. Copyright 2026. All Rights Reserved.

Terms of Service & Privacy Policy | Cookie Policy | Cookie Preferences | Property Listings | Sitemap | Accessibility