



UPDATED:
Key Details
Property Type Single Family Home
Sub Type Single Family Residence
Listing Status Active
Purchase Type For Rent
Square Footage 2,273 sqft
Subdivision Larkspur
MLS Listing ID 7346755
Bedrooms 4
Full Baths 3
Half Baths 1
HOA Y/N Yes
Year Built 2023
Lot Size 5,227 Sqft
Acres 0.12
Property Sub-Type Single Family Residence
Source actris
Property Description
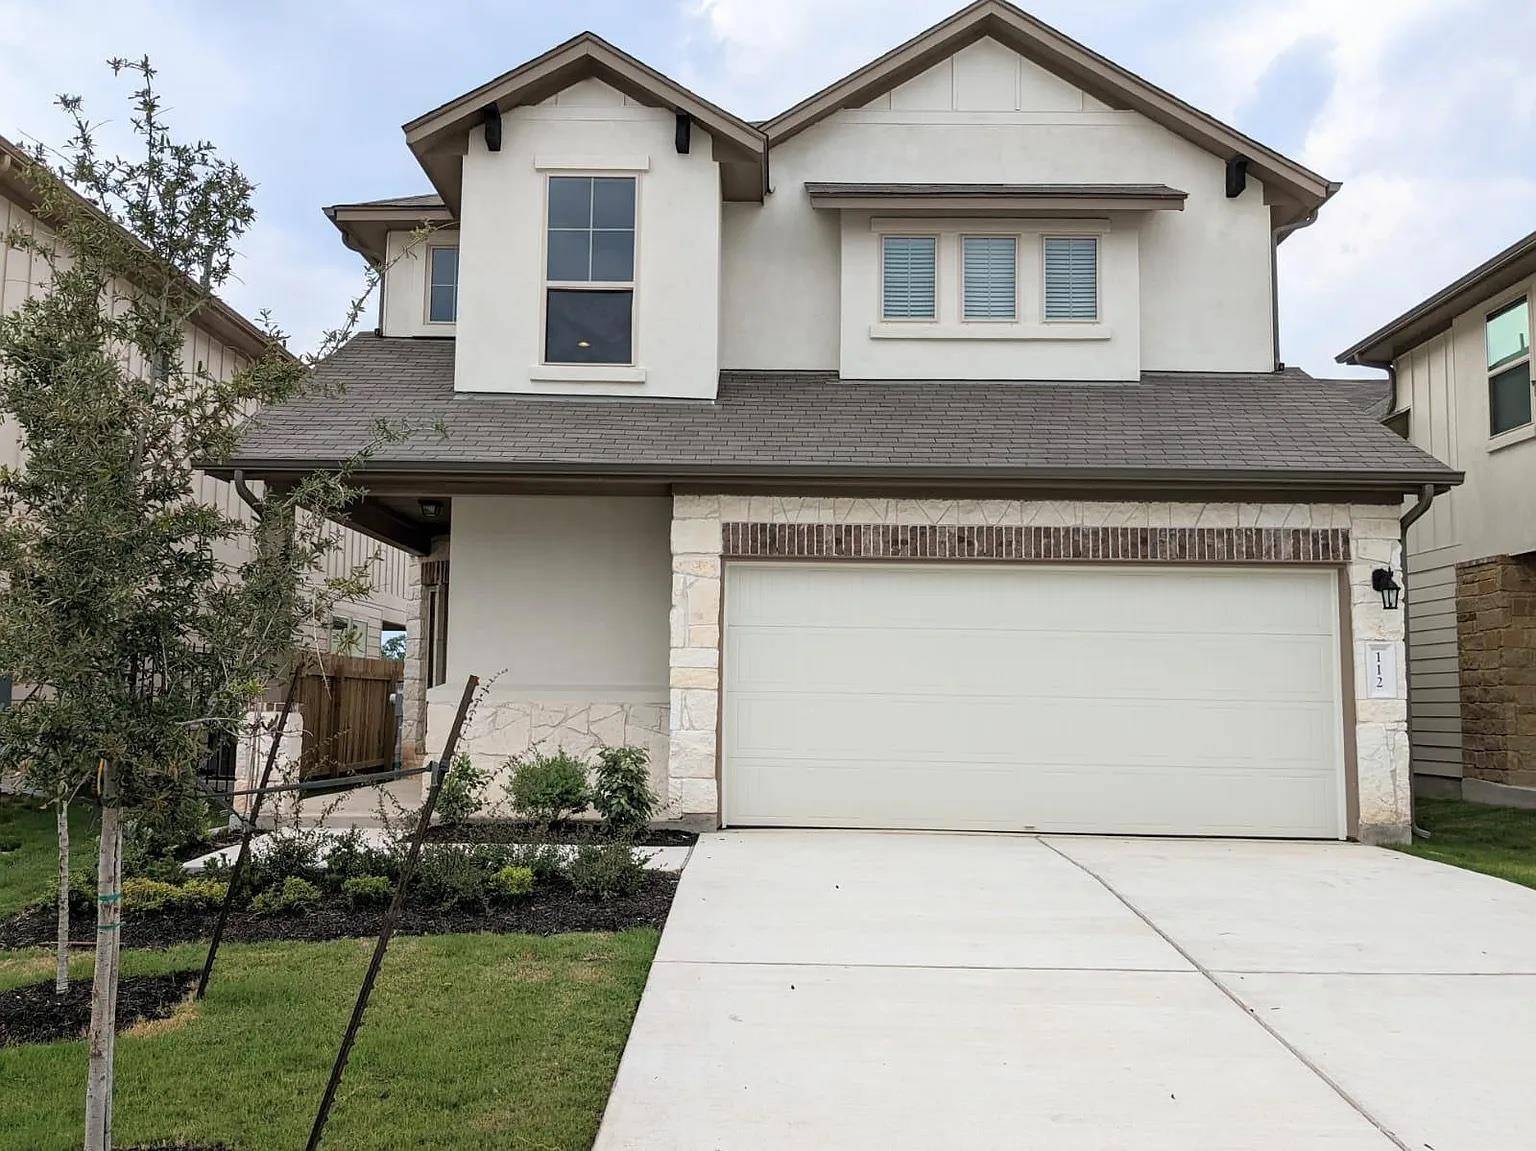
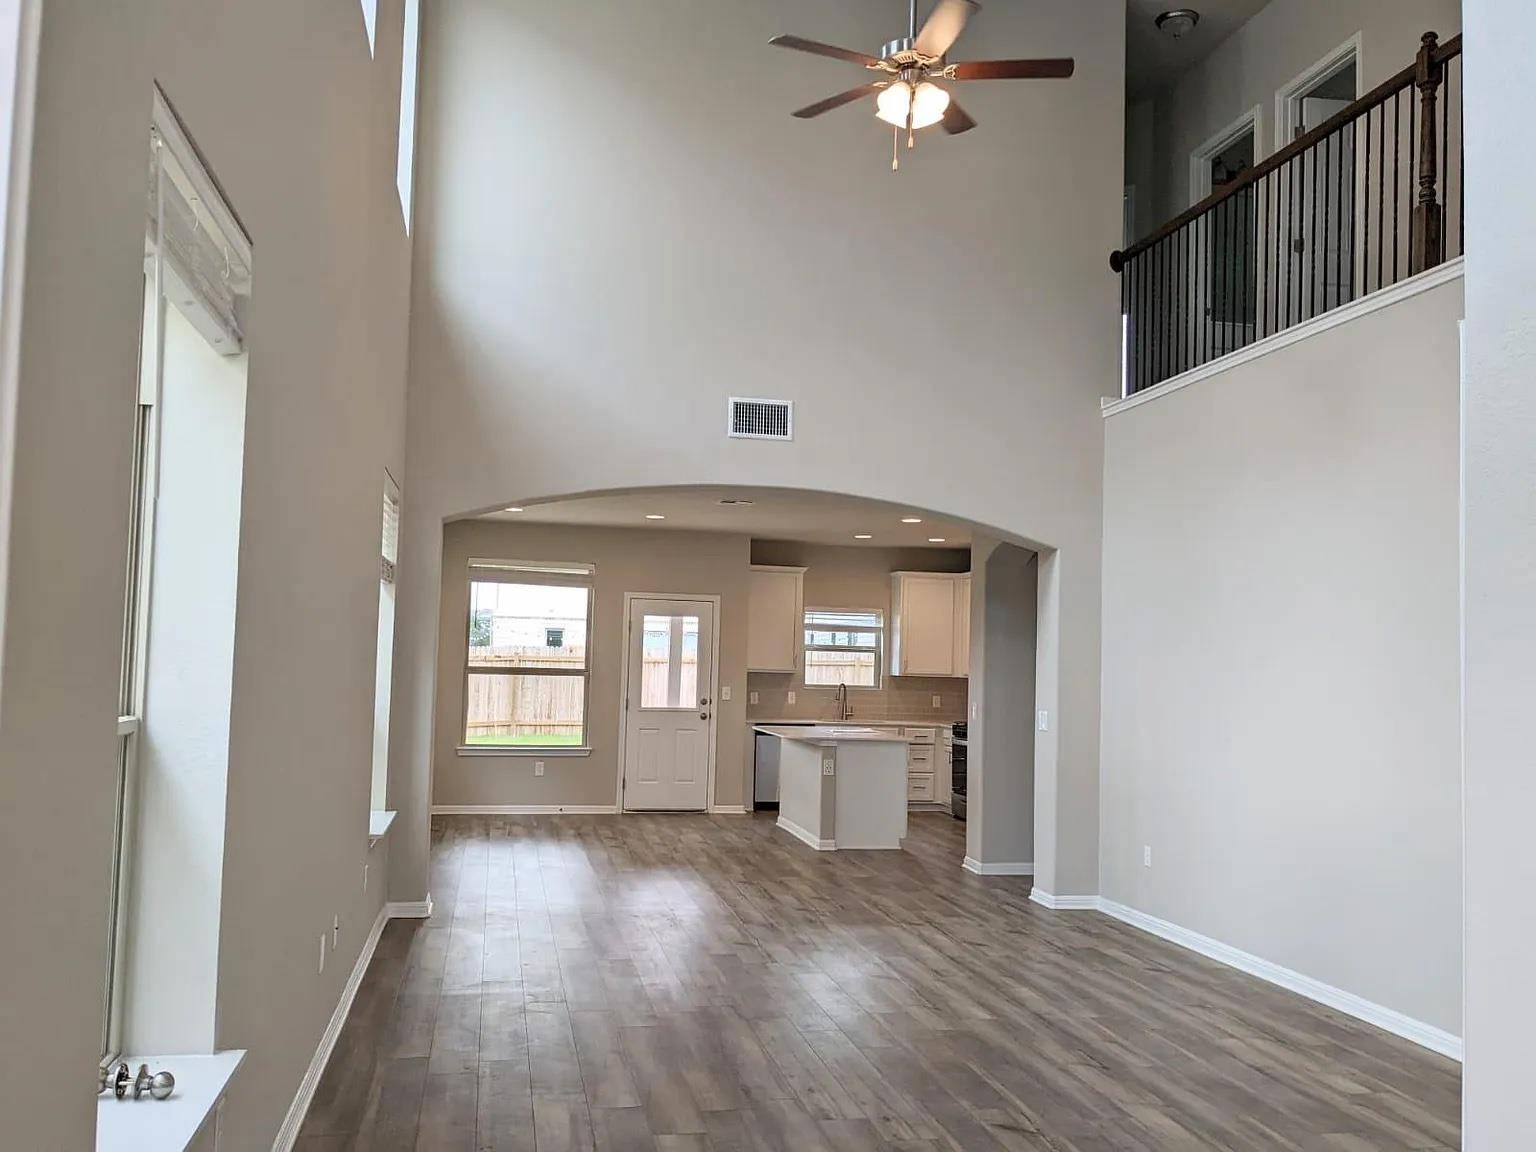
Step into this beautiful 4 bedroom, 3.5 bathroom two story home and be absolutely amazed. It's made spacious by its 20' living room ceiling, stacked entry windows, and an open second floor filled with natural light. Upon entering this two story home you'll be greeted by an open floor plan with high ceiling that highlights a spacious Great Room, dining room and contemporary kitchen, ideal for family gatherings.
Secluded at the downstairs , the private master bedroom includes a spacious bathroom with double vanity, enclosed closet and a large walk-in closet. Three spacious bedrooms with walk-in closets and two secondary baths are located upstairs with nice game room. Boxed double pan nice windows all around the house to have natural lights.
The kitchen is with quartz countertop, dishwasher and 4 cooktop range with additional grill and recessed lighting in kitchen and Living room.
Of course, the kitchen's walk-in pantry, dining room's island seating, designated utility room, plentiful under-stairs storage, downstairs half bath and the upstairs game room are only a few of many remarkable features for remarkable living.
What more could you possibly want out of your next home! Come take a tour today!
Location
State TX
County Williamson
Rooms
Main Level Bedrooms 1
Interior
Interior Features Ceiling-High, Granite Counters, Double Vanity, Interior Steps, Primary Bedroom on Main, Walk-In Closet(s)
Heating Central
Cooling Central Air
Flooring Carpet, Tile, Vinyl
Fireplaces Type None
Fireplace No
Appliance Dishwasher, Disposal, Dryer, Microwave, Free-Standing Range, Refrigerator, Washer, Water Heater
Exterior
Exterior Feature Private Yard
Garage Spaces 2.0
Fence Fenced, Privacy, Wood
Pool None
Community Features Clubhouse, Common Grounds, Park, Playground, Pool, Trail(s)
Utilities Available Electricity Connected, Natural Gas Connected, Water Connected
Waterfront Description None
View None
Roof Type Composition
Porch Covered, Patio
Total Parking Spaces 4
Private Pool No
Building
Lot Description Greenbelt, Front Yard, Sprinkler - Automatic, Trees-Small (Under 20 Ft)
Faces South
Foundation Slab
Sewer MUD
Water MUD
Level or Stories Two
Structure Type HardiPlank Type,Masonry – Partial
New Construction No
Schools
Elementary Schools Larkspur
Middle Schools Danielson
High Schools Glenn
School District Leander Isd
Others
Pets Allowed Cats OK, Dogs OK, Small (< 20 lbs), Medium (< 35 lbs), Number Limit, Size Limit, Breed Restrictions
Num of Pet 2
Pets Allowed Cats OK, Dogs OK, Small (< 20 lbs), Medium (< 35 lbs), Number Limit, Size Limit, Breed Restrictions
NEARBY SCHOOL & BUSINESS
GET MORE INFORMATION
- Homes for Sale in Austin
- Homes for Sale in Leander
- Homes for Sale in Liberty Hill
- Homes for Sale in Georgetown
- Homes for Sale in Hutto
- Homes for Sale in Lago Vista
- Homes for Sale in Pflugerville
- Homes for Sale in Round Rock
- Homes for Sale in Westlake
- Homes for Sale in Kyle
- Homes for Sale in Buda
- Homes for Sale in Bee Cave
- Homes for Sale in Driftwood
- Homes for Sale in Jonestown
- Homes for Sale in Lakeway
- Homes for Sale in Cedar Park
- Homes with a Pool
- Luxury Home Search
- Land for Sale