

See all 20 photos
20 photos
REQUEST A TOUR If you would like to see this home without being there in person, select the "Virtual Tour" option and your agent will contact you to discuss available opportunities.
In-PersonVirtual Tour

-
Est. payment /mo
6 Beds
6 Baths
4,300 SqFt
UPDATED:
Key Details
Property Type Single Family Home
Sub Type Single Family Residence
Listing Status Coming Soon
Purchase Type For Sale
Square Footage 4,300 sqft
Subdivision T J Chambers 8 League Grant
MLS Listing ID 7737992
Bedrooms 6
Full Baths 5
Half Baths 1
HOA Y/N Yes
Year Built 2026
Annual Tax Amount $11,223
Tax Year 2025
Lot Size 0.310 Acres
Acres 0.31
Property Sub-Type Single Family Residence
Source actris
Property Description
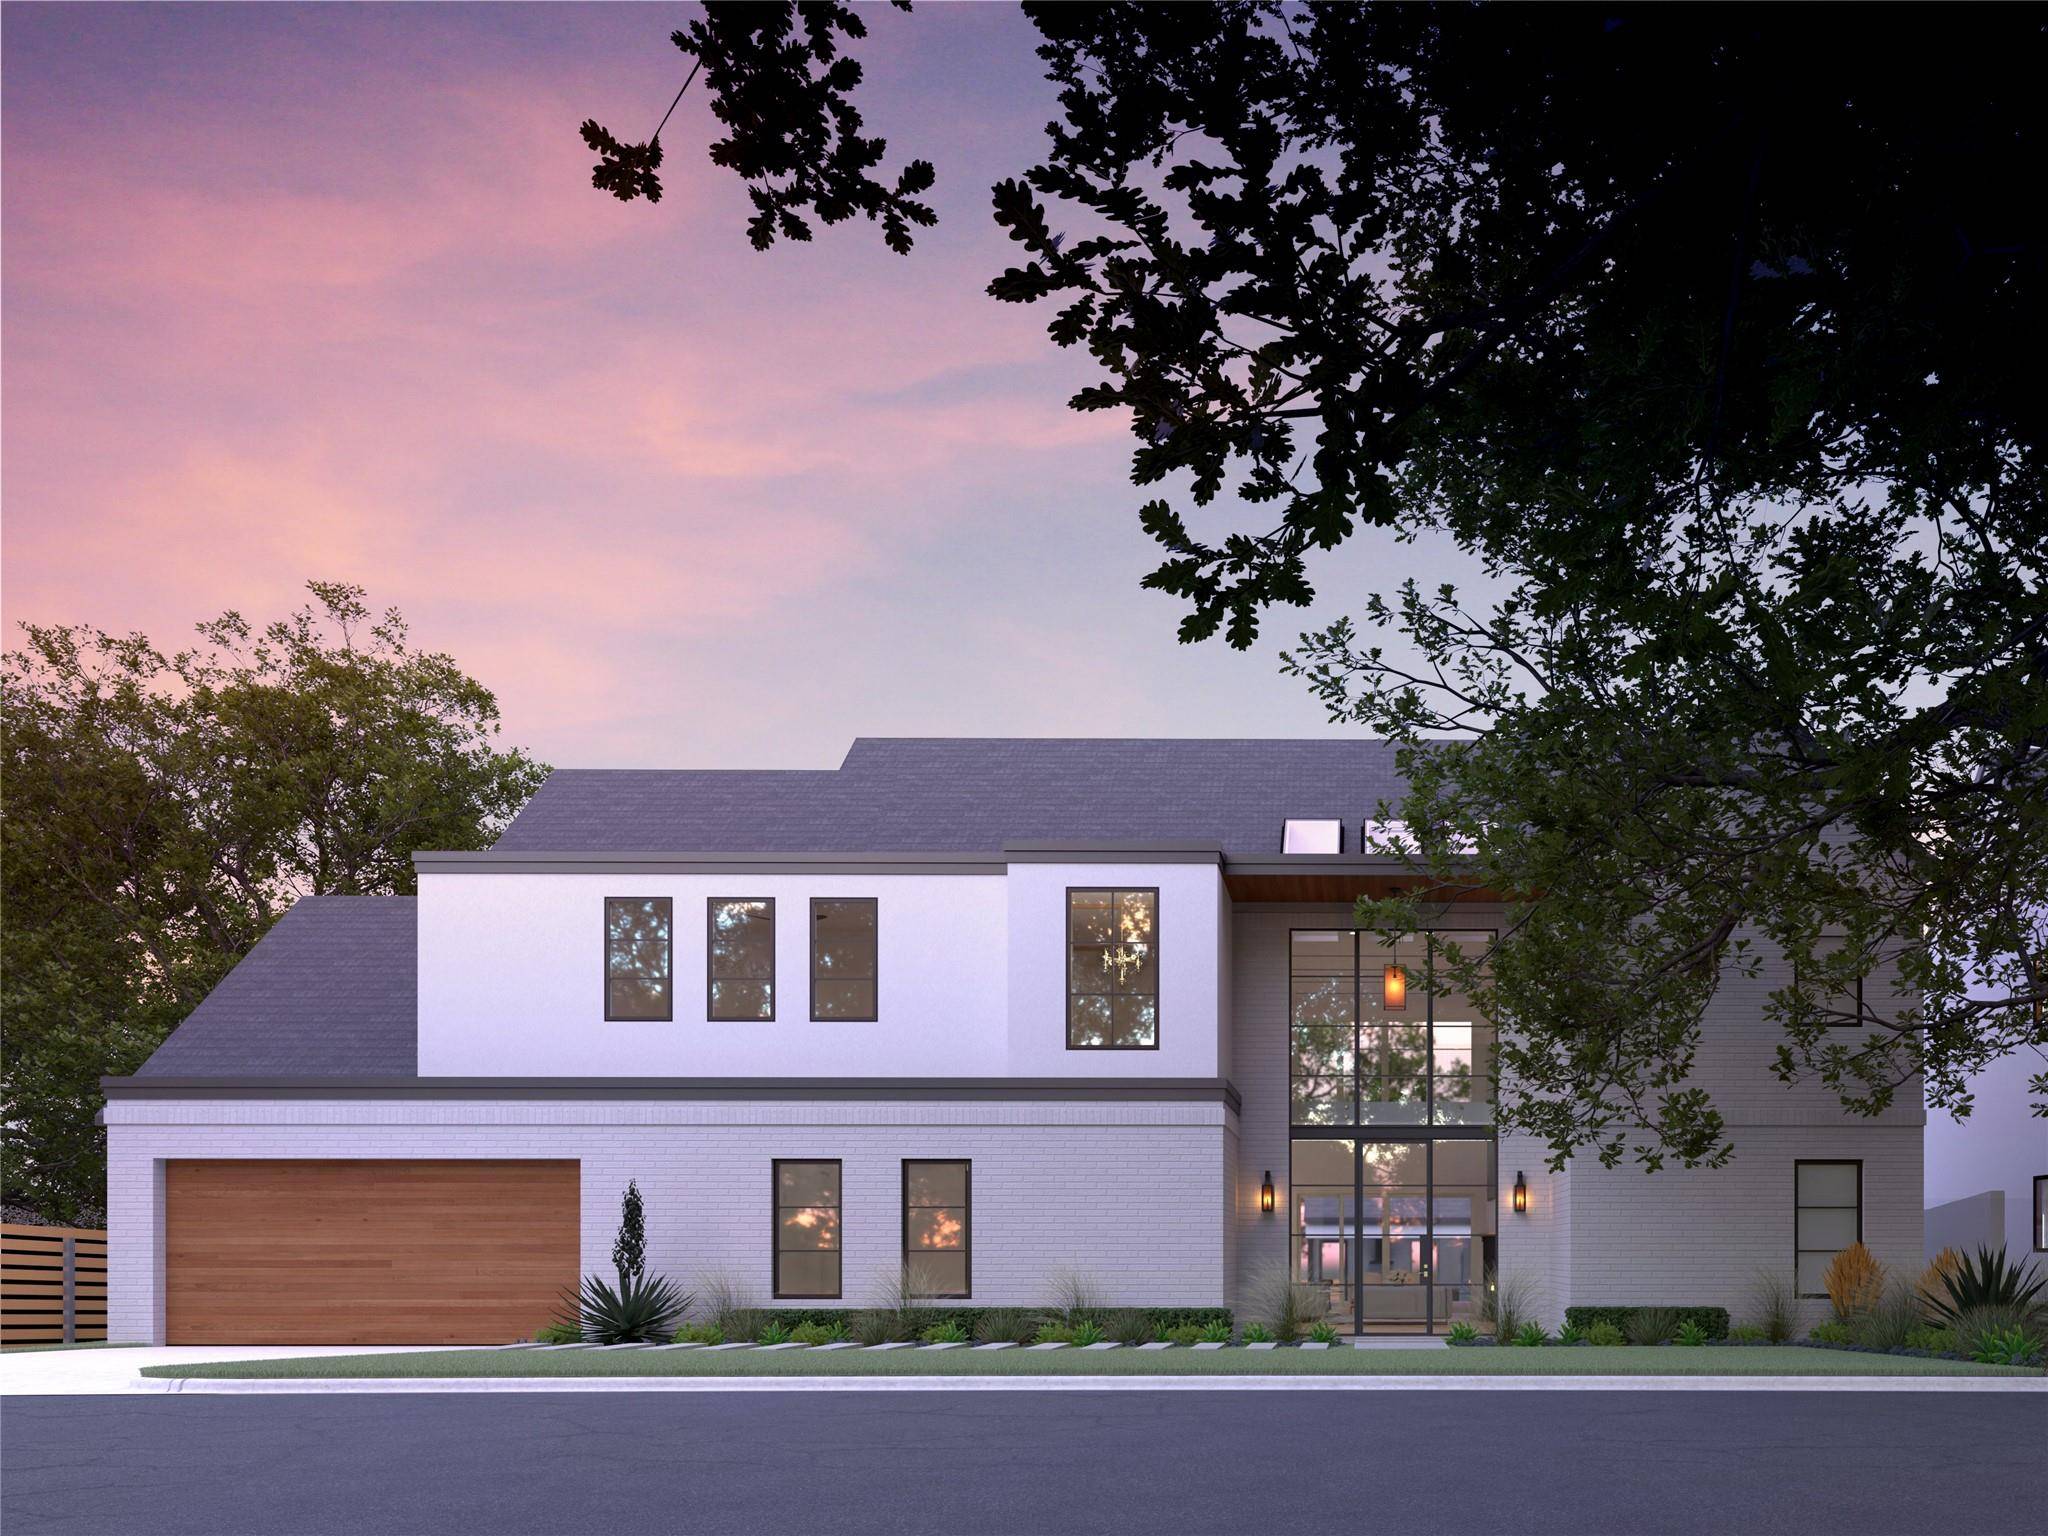
Only NEW 5+ bedroom home in central Austin with full casita featuring kitchenette, separate bedroom, full bath, & laundry for under $4mil. Where timeless tradition meets modern elegance: this stunning ~4,300 sq. ft. residence boast 6 spacious bedrooms and 5.5 luxurious baths. Designed with impeccable attention to detail, this brand new residence seamlessly blends beauty and functionality, offering an exceptional living experience inside and out. Quiet, low traffic block steps from Doss Elementary and Murchison MS – your own neighborhood parks and rec resources year-round.
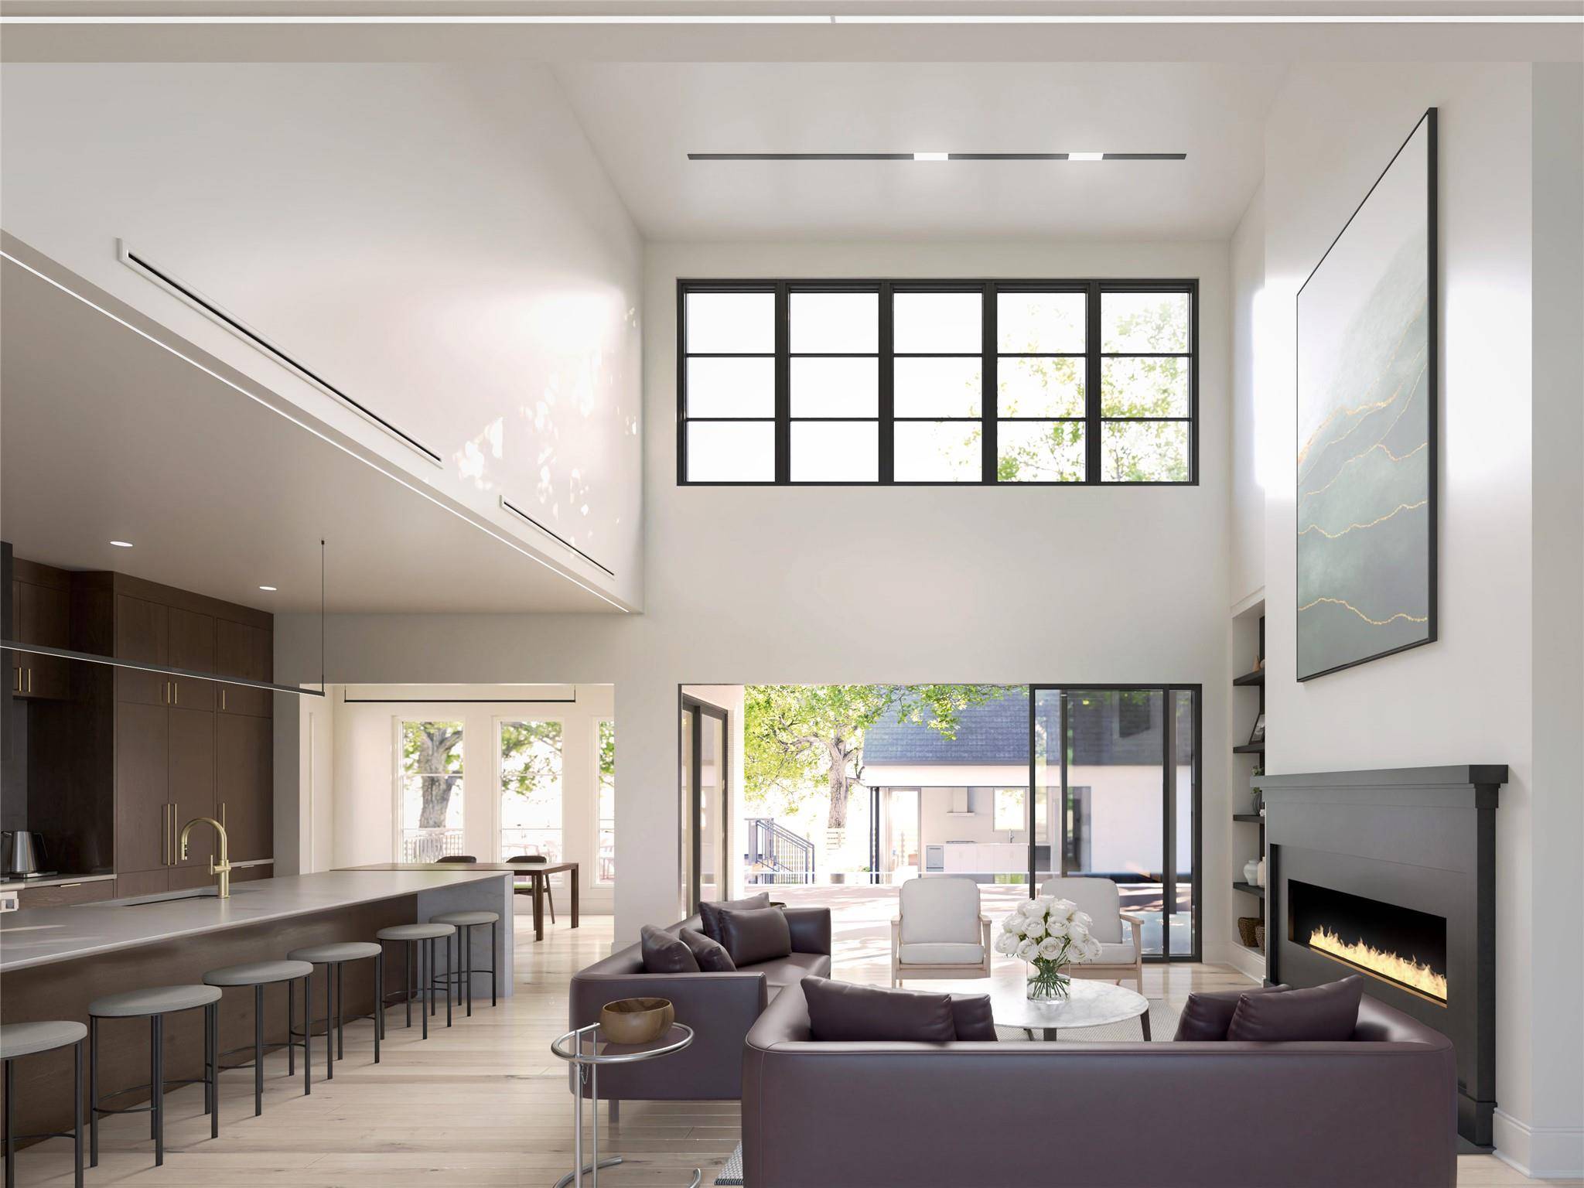
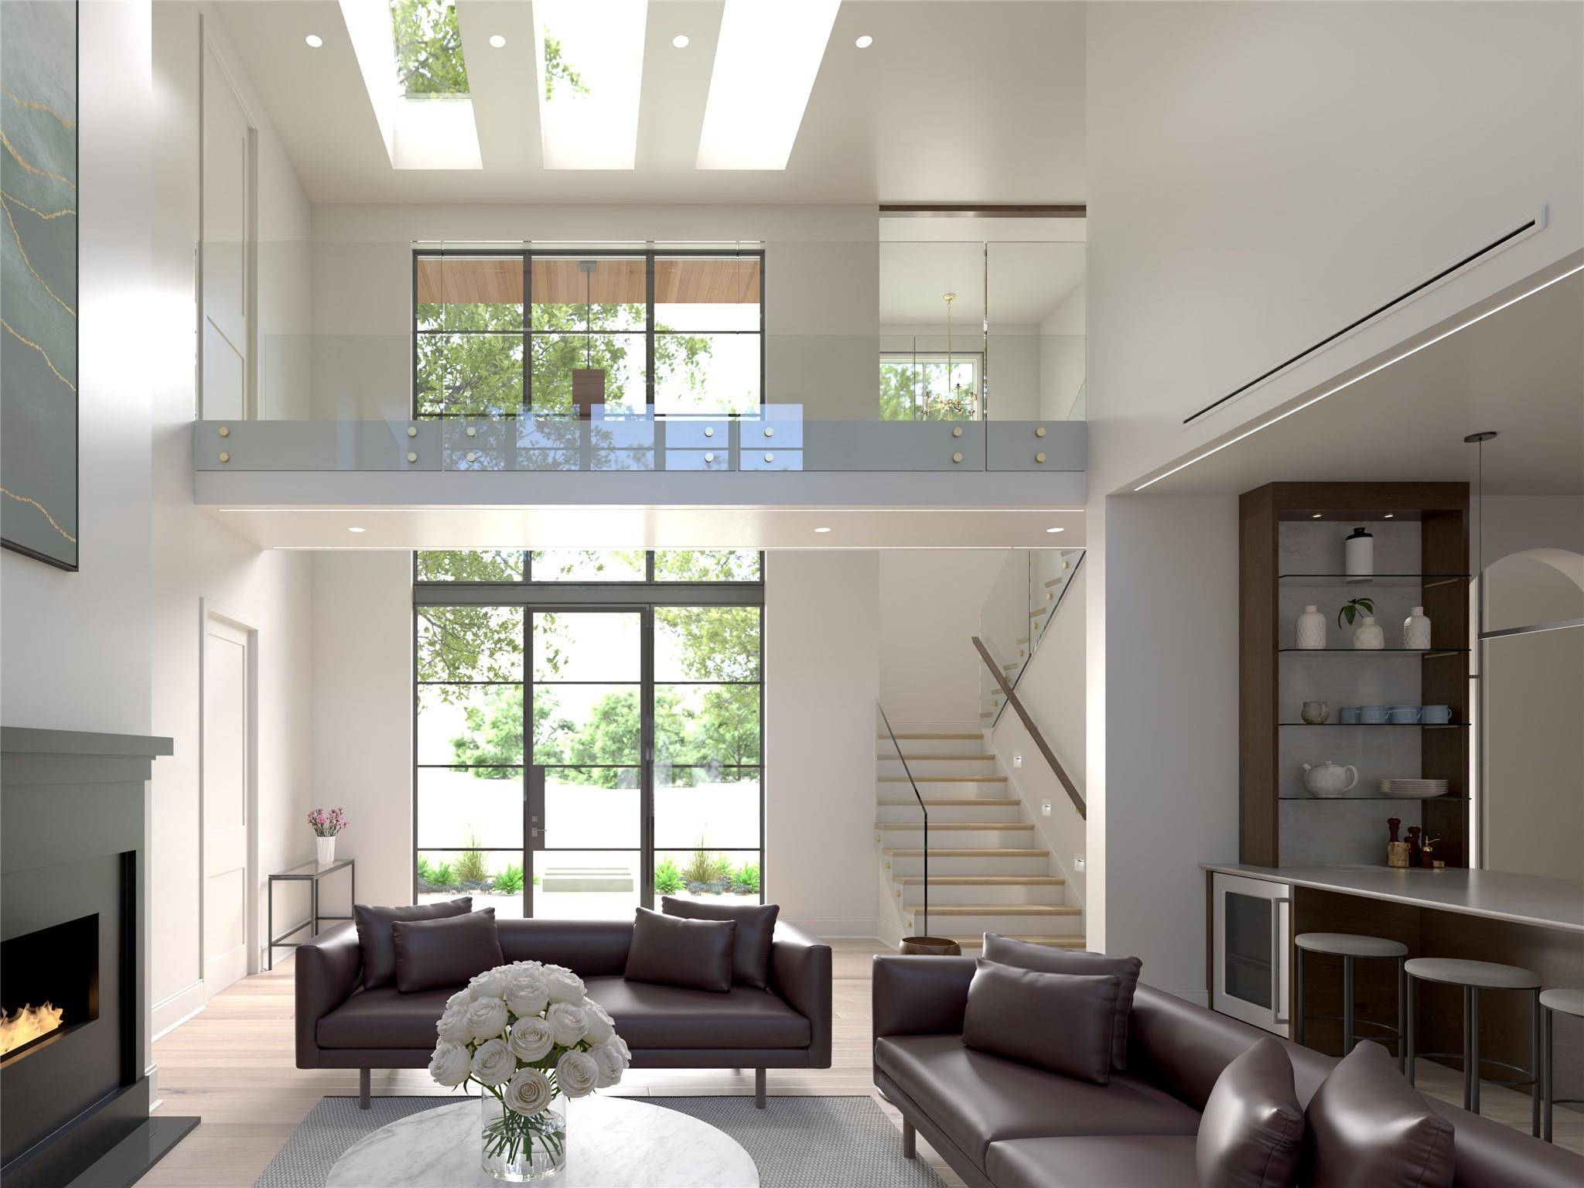
Natural light streams through oversized windows, highlighting the wide plank oak floors that create a warm, organic foundation for any design aesthetic. Thoughtfully designed for comfort and style, every space invites effortless living. Featuring stunning Taj Mahal Quartzite slab countertops and backsplash, sleek Waterworks fixtures, quartzite-clad oven hoods, and custom walnut-finished cabinets, every detail is crafted for style and function. Equipped with fully integrated high-end Thermador appliances, these spaces are as functional as they are beautiful.
The primary suite welcomes you to your private spa retreat, complete with a steam spa wet room for ultimate relaxation. Warm wood cabinetry, gold fixtures, and a sleek marble-topped vanity exude effortless luxury. Soft natural light highlights the modern tile walls and frameless glass shower, while the deep soaking tub beckons for total serenity. It's a tranquil oasis designed to recharge and inspire.
An infinity-edge pool sets a dramatic stage upon entry, and the pool house's cabana-style living room opens onto the deck—perfect for entertaining and relaxation. The pool house also features its own back garden, a dedicated full bathroom accessible from both the pool area and guest bedroom, and even laundry for all those pool towels. Together with the main house, this private oasis delivers unmatched convenience and serenity.
Natural light streams through oversized windows, highlighting the wide plank oak floors that create a warm, organic foundation for any design aesthetic. Thoughtfully designed for comfort and style, every space invites effortless living. Featuring stunning Taj Mahal Quartzite slab countertops and backsplash, sleek Waterworks fixtures, quartzite-clad oven hoods, and custom walnut-finished cabinets, every detail is crafted for style and function. Equipped with fully integrated high-end Thermador appliances, these spaces are as functional as they are beautiful.
The primary suite welcomes you to your private spa retreat, complete with a steam spa wet room for ultimate relaxation. Warm wood cabinetry, gold fixtures, and a sleek marble-topped vanity exude effortless luxury. Soft natural light highlights the modern tile walls and frameless glass shower, while the deep soaking tub beckons for total serenity. It's a tranquil oasis designed to recharge and inspire.
An infinity-edge pool sets a dramatic stage upon entry, and the pool house's cabana-style living room opens onto the deck—perfect for entertaining and relaxation. The pool house also features its own back garden, a dedicated full bathroom accessible from both the pool area and guest bedroom, and even laundry for all those pool towels. Together with the main house, this private oasis delivers unmatched convenience and serenity.
Location
State TX
County Travis
Area 1A
Rooms
Main Level Bedrooms 2
Interior
Fireplace N
Exterior
Garage Spaces 2.0
Pool In Ground, Infinity
Private Pool Yes
Building
Level or Stories Two
New Construction No
Schools
Elementary Schools Doss (Austin Isd)
Middle Schools Murchison
High Schools Anderson
School District Austin Isd
Others
HOA Fee Include See Remarks
Tax Rate 1.98
Read Less Info
Listed by Moreland Properties • Clayton Bullock
NEARBY SCHOOL & BUSINESS
GET MORE INFORMATION
Quick Search
- Homes for Sale in Austin
- Homes for Sale in Leander
- Homes for Sale in Liberty Hill
- Homes for Sale in Georgetown
- Homes for Sale in Hutto
- Homes for Sale in Lago Vista
- Homes for Sale in Pflugerville
- Homes for Sale in Round Rock
- Homes for Sale in Westlake
- Homes for Sale in Kyle
- Homes for Sale in Buda
- Homes for Sale in Bee Cave
- Homes for Sale in Driftwood
- Homes for Sale in Jonestown
- Homes for Sale in Lakeway
- Homes for Sale in Cedar Park
- Homes with a Pool
- Luxury Home Search
- Land for Sale