

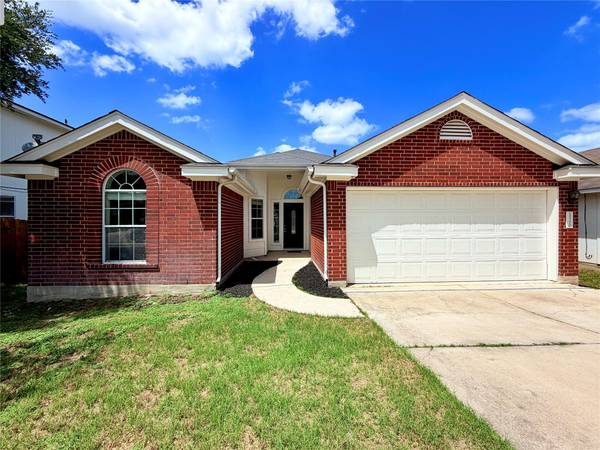



UPDATED:
Key Details
Property Type Single Family Home
Sub Type Single Family Residence
Listing Status Active
Purchase Type For Sale
Square Footage 1,630 sqft
Price per Sqft $177
Subdivision Forest Bluff Sec 05
MLS Listing ID 2563365
Style 1st Floor Entry,Single level Floor Plan
Bedrooms 3
Full Baths 2
HOA Fees $78/qua
HOA Y/N Yes
Year Built 2010
Annual Tax Amount $4,436
Tax Year 2025
Lot Size 6,250 Sqft
Acres 0.1435
Property Sub-Type Single Family Residence
Source actris
Property Description
Welcome to this beautifully renovated 3-bedroom, 2-bath home featuring fresh interior paint throughout, brand-new luxury flooring, new carpet in the bedrooms, and all-new stainless steel kitchen appliances, including a new range and dishwasher. Filled with abundant natural light from numerous windows, the open-concept layout creates a bright, airy, and inviting living space. The spacious kitchen flows seamlessly into the living and dining areas, making it ideal for everyday living and entertaining. Step outside to a large covered patio overlooking a peaceful greenbelt, offering exceptional privacy and the perfect place to relax or entertain. The expansive backyard provides plenty of room for outdoor activities, gardening, or future enjoyment. Ideally located just minutes from Tesla Gigafactory, with convenient access to SH-130, Hwy 183, E. Parmer Lane, Downtown Austin, and Austin-Bergstrom International Airport, this home combines modern upgrades with an unbeatable location. Washer and dryer convey with the property. Don't miss this exceptional opportunity to own a beautifully updated home in one of Austin's fastest-growing areas—offering comfort, style, and outstanding value.
Location
State TX
County Travis
Rooms
Main Level Bedrooms 3
Interior
Interior Features Ceiling Fan(s), Ceiling-High, Double Vanity, No Interior Steps, Walk-In Closet(s)
Heating Central
Cooling Central Air
Flooring Carpet, Vinyl
Fireplaces Number 1
Fireplaces Type Gas, Living Room
Fireplace No
Appliance Dishwasher, Disposal, Gas Range, Microwave, Stainless Steel Appliance(s), Washer/Dryer
Exterior
Exterior Feature Exterior Steps, Private Yard
Garage Spaces 2.0
Fence Fenced, Full, Privacy, Wood
Pool None
Community Features Curbs, Dog Park, Picnic Area, Playground, Sidewalks, Trail(s)
Utilities Available Cable Available, Electricity Available, Natural Gas Available, Sewer Available, Water Available
Waterfront Description None
View Trees/Woods
Roof Type Composition
Porch Covered, Patio
Total Parking Spaces 4
Private Pool No
Building
Lot Description Cul-De-Sac, Curbs, Private
Faces South
Foundation Slab
Sewer Public Sewer
Water Public
Level or Stories One
Structure Type Brick,Masonry – Partial
New Construction No
Schools
Elementary Schools Gilbert
Middle Schools Dailey
High Schools Del Valle
School District Del Valle Isd
Others
HOA Fee Include See Remarks
Special Listing Condition See Remarks
Virtual Tour https://my.matterport.com/show/?m=fTYsYjc4VpQ
NEARBY SCHOOL & BUSINESS
GET MORE INFORMATION
- Homes for Sale in Austin
- Homes for Sale in Leander
- Homes for Sale in Liberty Hill
- Homes for Sale in Georgetown
- Homes for Sale in Hutto
- Homes for Sale in Lago Vista
- Homes for Sale in Pflugerville
- Homes for Sale in Round Rock
- Homes for Sale in Westlake
- Homes for Sale in Kyle
- Homes for Sale in Buda
- Homes for Sale in Bee Cave
- Homes for Sale in Driftwood
- Homes for Sale in Jonestown
- Homes for Sale in Lakeway
- Homes for Sale in Cedar Park
- Homes with a Pool
- Luxury Home Search
- Land for Sale