


UPDATED:
Key Details
Property Type Multi-Family
Sub Type Duplex
Listing Status Hold
Purchase Type For Sale
Square Footage 3,781 sqft
Subdivision Austin Woods Amd
MLS Listing ID 6751545
HOA Y/N No
Year Built 1976
Annual Tax Amount $14,209
Tax Year 2026
Lot Size 7,466 Sqft
Acres 0.1714
Property Sub-Type Duplex
Source actris
Property Description
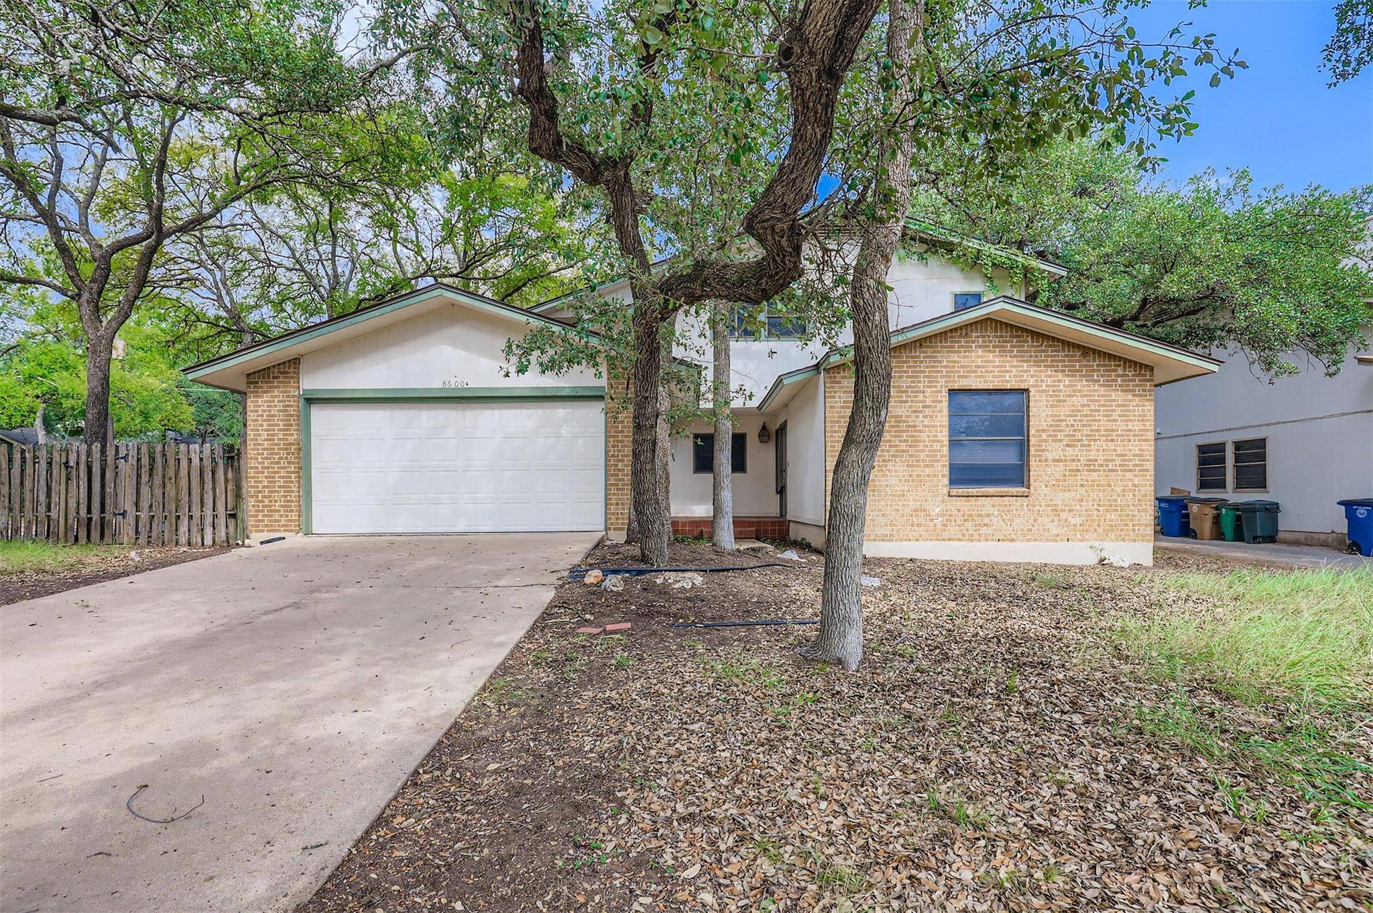
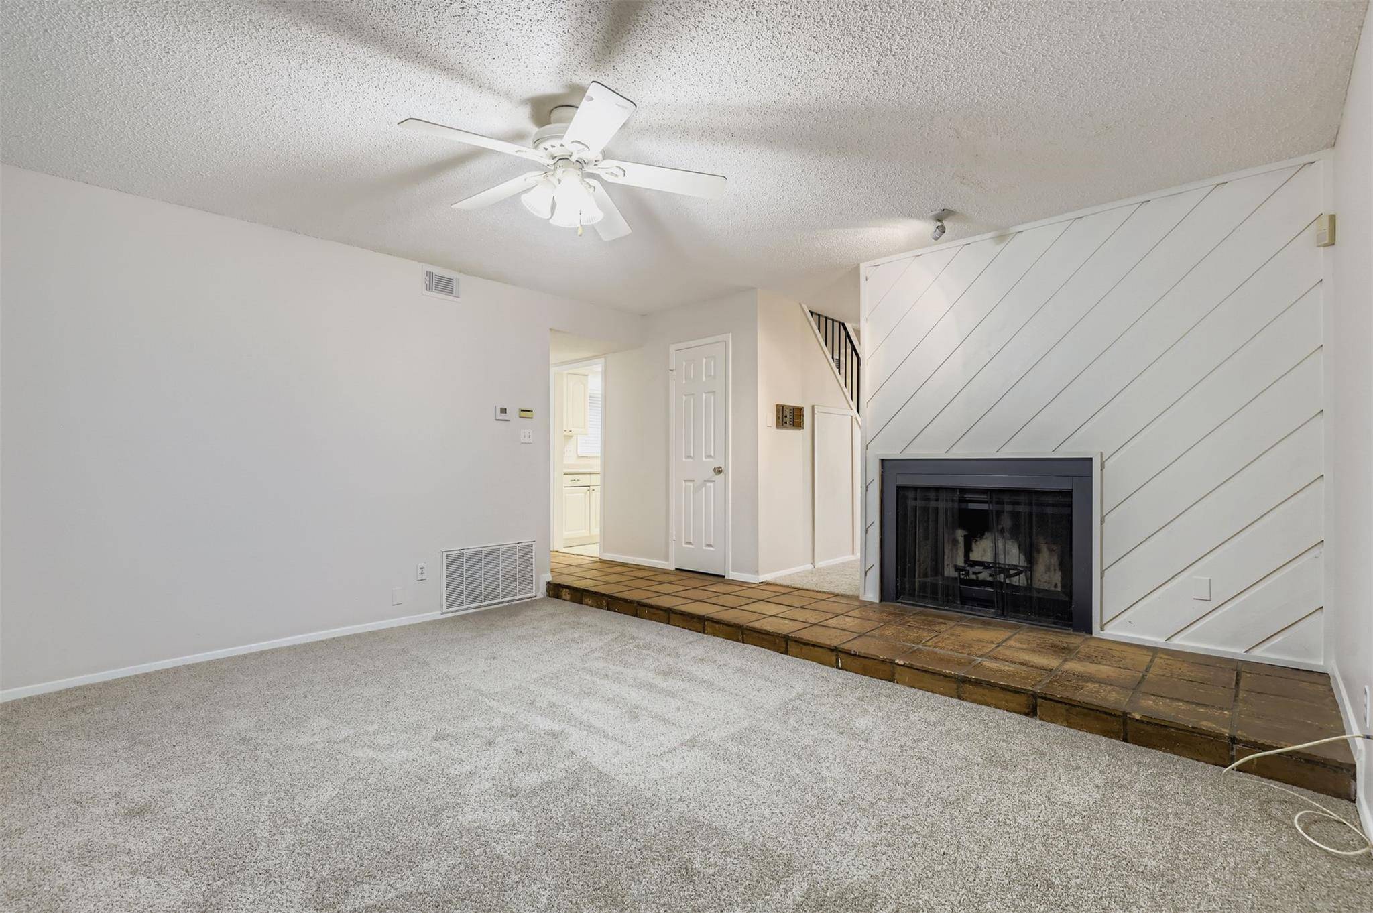
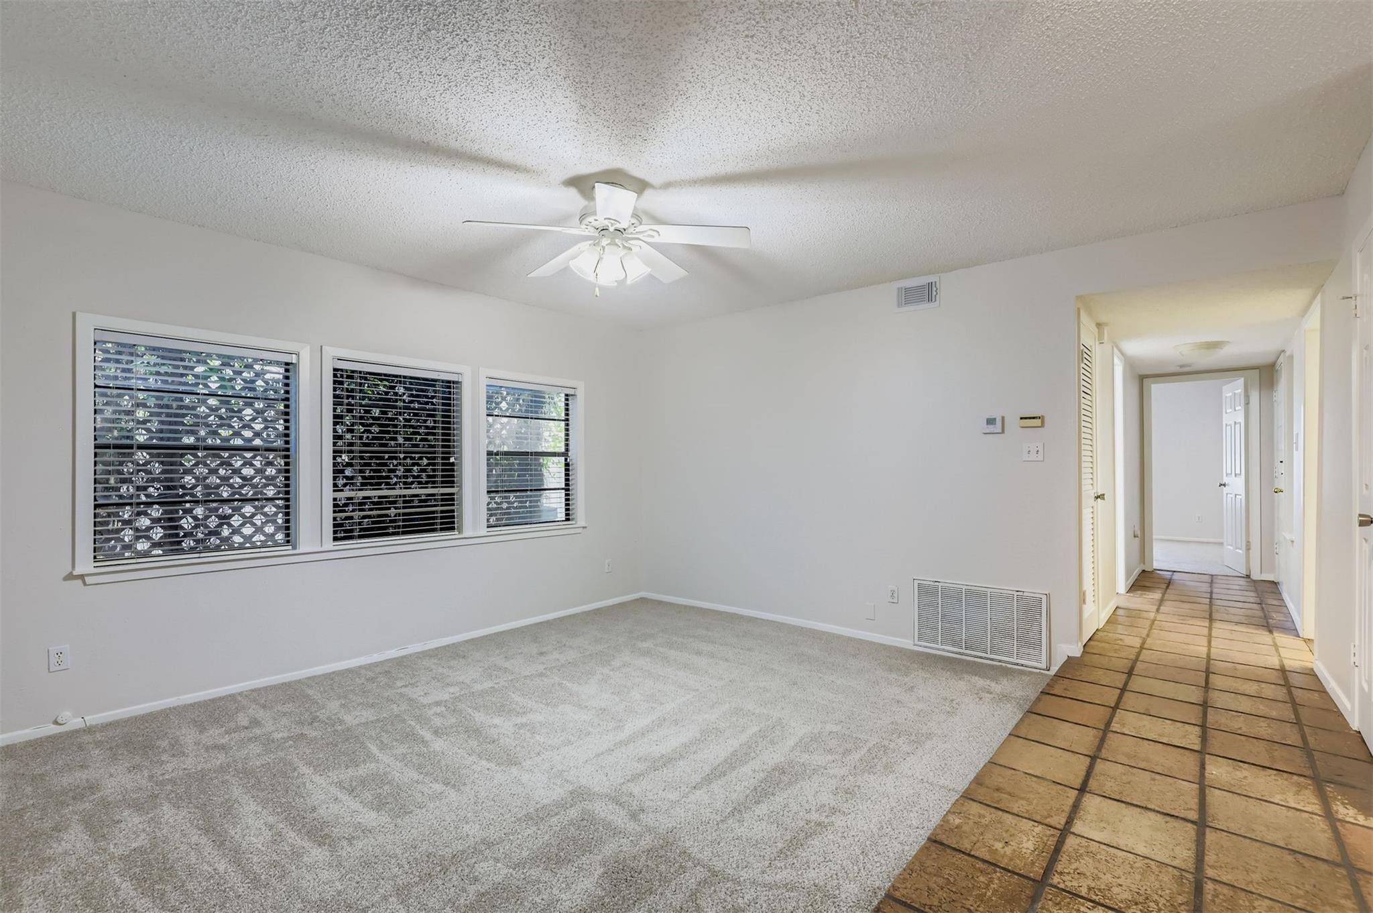
Spanning approximately 3,781 square feet, the property features two spacious units with desirable floor plans, including a 3-bedroom, 3.5-bath unit and a 2-bedroom, 2.5-bath unit. Both residences offer generous living spaces, fireplaces, private fenced yards, attached garages, and thoughtful layouts designed for comfortable everyday living.
Unit A showcases vaulted ceilings, built-in bookcases, a wet bar, two primary suites (one up with a balcony, one down), abundant storage, and a fenced yard. Unit B offers an equally functional floor plan with spacious bedrooms, a dedicated office, and a fenced yard. Private patios, mature landscaping, and separate utility metering enhance both tenant appeal and owner convenience.
Conveniently located near MoPac, The Domain, Arboretum, major employers, shopping, dining, and recreation, this property combines a prime location with strong rental demand and long-term investment potential. Whether you're expanding your portfolio or seeking a high-performing asset in one of Austin's most established neighborhoods, 8600 Tallwood presents a compelling opportunity.
Location
State TX
County Travis
Area 1A
Interior
Interior Features Two Primary Suties, Bookcases, Ceiling Fan(s), Ceiling-Vaulted, Entrance Foyer, Interior Steps, Two Primary Closets, Walk-In Closet(s), Wet Bar
Heating Central
Cooling Central Air
Flooring Carpet, Laminate, Tile
Fireplaces Number 2
Fireplaces Type Living Room
Fireplace Y
Appliance Dishwasher, Disposal, Free-Standing Gas Range, Refrigerator
Exterior
Exterior Feature Private Yard
Garage Spaces 4.0
Fence Back Yard, Wood
Community Features None
Utilities Available Electricity Connected, Natural Gas Connected, Sewer Connected, Water Connected
Waterfront Description None
View None
Roof Type Composition,Shingle
Accessibility None
Porch Deck, Patio
Total Parking Spaces 8
Building
Lot Description Corner Lot, Level, Trees-Large (Over 40 Ft)
Faces Southeast
Foundation Slab
Sewer Public Sewer
Water Public
Level or Stories Two
Structure Type Brick,Wood Siding
New Construction No
Schools
Elementary Schools Hill
Middle Schools Murchison
High Schools Anderson
School District Austin Isd
Others
Pets Allowed Negotiable
Restrictions City Restrictions,Deed Restrictions
Acceptable Financing Cash, Conventional, VA Loan
Tax Rate 2.0465
Listing Terms Cash, Conventional, VA Loan
Special Listing Condition Standard
Pets Allowed Negotiable
NEARBY SCHOOL & BUSINESS
GET MORE INFORMATION
- Homes for Sale in Austin
- Homes for Sale in Leander
- Homes for Sale in Liberty Hill
- Homes for Sale in Georgetown
- Homes for Sale in Hutto
- Homes for Sale in Lago Vista
- Homes for Sale in Pflugerville
- Homes for Sale in Round Rock
- Homes for Sale in Westlake
- Homes for Sale in Kyle
- Homes for Sale in Buda
- Homes for Sale in Bee Cave
- Homes for Sale in Driftwood
- Homes for Sale in Jonestown
- Homes for Sale in Lakeway
- Homes for Sale in Cedar Park
- Homes with a Pool
- Luxury Home Search
- Land for Sale