


UPDATED:
Key Details
Property Type Single Family Home
Sub Type See Remarks
Listing Status Active
Purchase Type For Sale
Square Footage 1,639 sqft
Price per Sqft $408
Subdivision Flournoy Hts Sec 3
MLS Listing ID 9667602
Style 1st Floor Entry,Entry Steps
Bedrooms 3
Full Baths 2
Half Baths 1
HOA Y/N Yes
Year Built 2019
Annual Tax Amount $13,200
Tax Year 2026
Lot Size 3,271 Sqft
Acres 0.0751
Property Sub-Type See Remarks
Source actris
Property Description
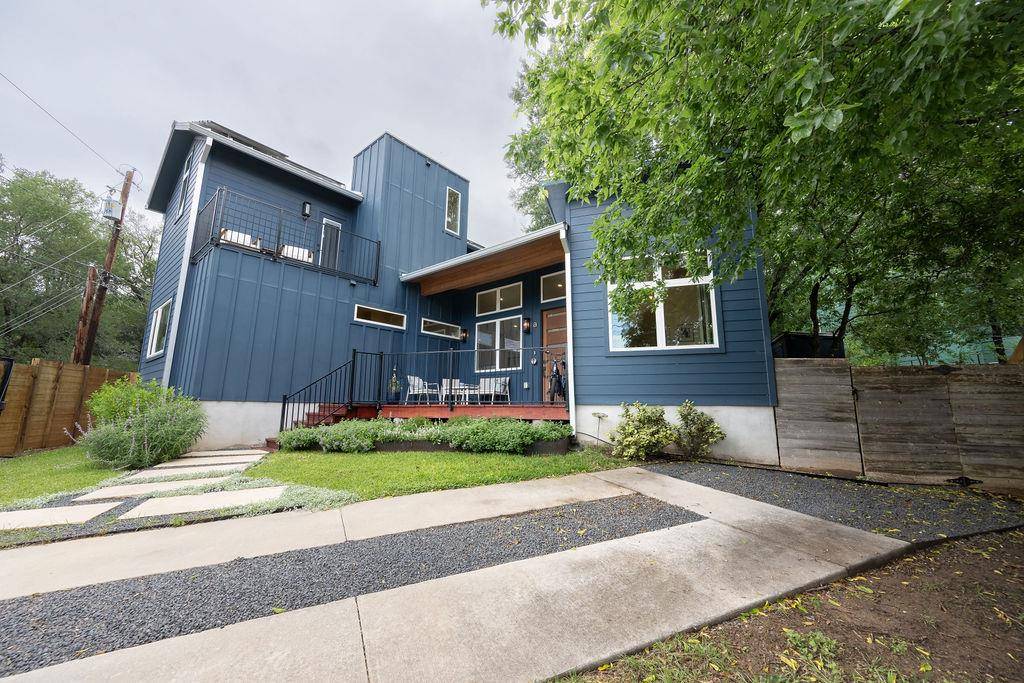
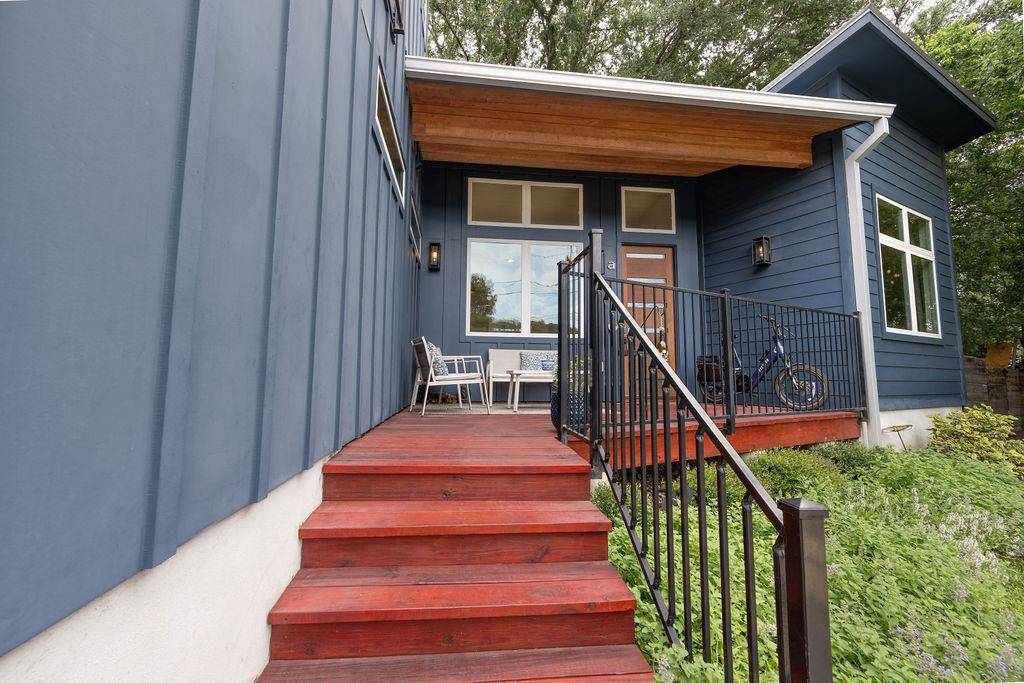
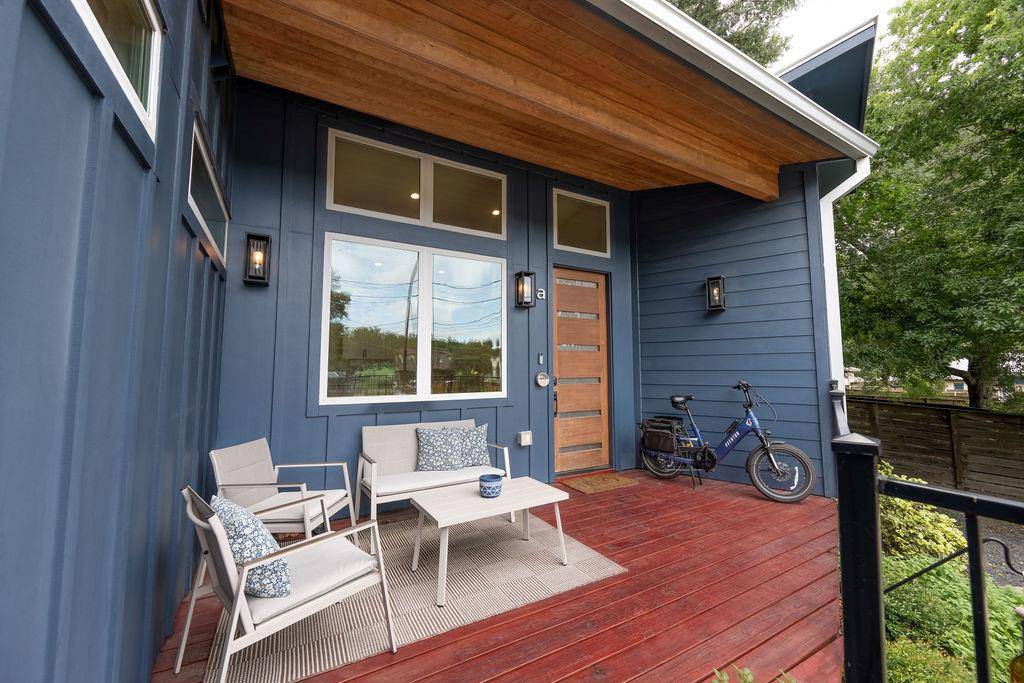
A gated entry opens to custom landscaping, clean edging, a steel flower bed, and a wide front deck. Inside, high ceilings and natural light warm the engineered hardwood floors, and solid core doors add a quiet, substantial feel. The kitchen centers on a very large island with quartz counters, a gas cooktop, and stainless appliances, plus a walk-in pantry with the laundry room beside it. A flex room with large, greenery-framed windows works as an office, dining room, or lounge for slow weekend mornings.
The main-level primary bedroom has a walk-in closet plus a second closet with under-stair storage. Upstairs, one bedroom opens to a private balcony. The other is a tree house in disguise, its large window filled with leafy treetops. Out back, the patio has room for a fire pit, a grill, and long evenings with friends.
Enjoy East Austin's coffee shops, restaurants, and the renovated Givens Park pool, then come home to a place that's entirely your own.
Location
State TX
County Travis
Rooms
Main Level Bedrooms 1
Interior
Interior Features Ceiling-High, Quartz Counters, Interior Steps, Pantry, Primary Bedroom on Main, Recessed Lighting, Study/Home Office, Walk-In Closet(s)
Heating Natural Gas
Cooling Central Air
Flooring Tile, Wood
Fireplaces Type None
Fireplace No
Appliance Convection Oven, Dishwasher, Disposal, ENERGY STAR Qualified Appliances, Gas Cooktop, Refrigerator, Stainless Steel Appliance(s)
Exterior
Exterior Feature Balcony, Gutters Full, Private Yard
Fence Fenced, Gate, Privacy, Wood
Pool None
Community Features Curbs
Utilities Available Electricity Available, Natural Gas Available
Waterfront Description None
View None
Roof Type Metal
Porch Patio, Porch
Total Parking Spaces 2
Private Pool No
Building
Lot Description Curbs, Trees-Large (Over 40 Ft), Trees-Medium (20 Ft - 40 Ft)
Faces Northwest
Foundation Slab
Sewer Public Sewer
Water Public
Level or Stories Two
Structure Type HardiPlank Type
New Construction No
Schools
Elementary Schools Sims
Middle Schools Garcia
High Schools Northeast Early College
School District Austin Isd
Others
HOA Fee Include See Remarks
Special Listing Condition Standard
NEARBY SCHOOL & BUSINESS
GET MORE INFORMATION
- Homes for Sale in Austin
- Homes for Sale in Leander
- Homes for Sale in Liberty Hill
- Homes for Sale in Georgetown
- Homes for Sale in Hutto
- Homes for Sale in Lago Vista
- Homes for Sale in Pflugerville
- Homes for Sale in Round Rock
- Homes for Sale in Westlake
- Homes for Sale in Kyle
- Homes for Sale in Buda
- Homes for Sale in Bee Cave
- Homes for Sale in Driftwood
- Homes for Sale in Jonestown
- Homes for Sale in Lakeway
- Homes for Sale in Cedar Park
- Homes with a Pool
- Luxury Home Search
- Land for Sale